
BEDS4
BATHS2 full 1 partial
SQUARE FEET2,253
MLS#100589541
STATUSActive
PROPERTY TYPEResidential - Single Family
Property Description
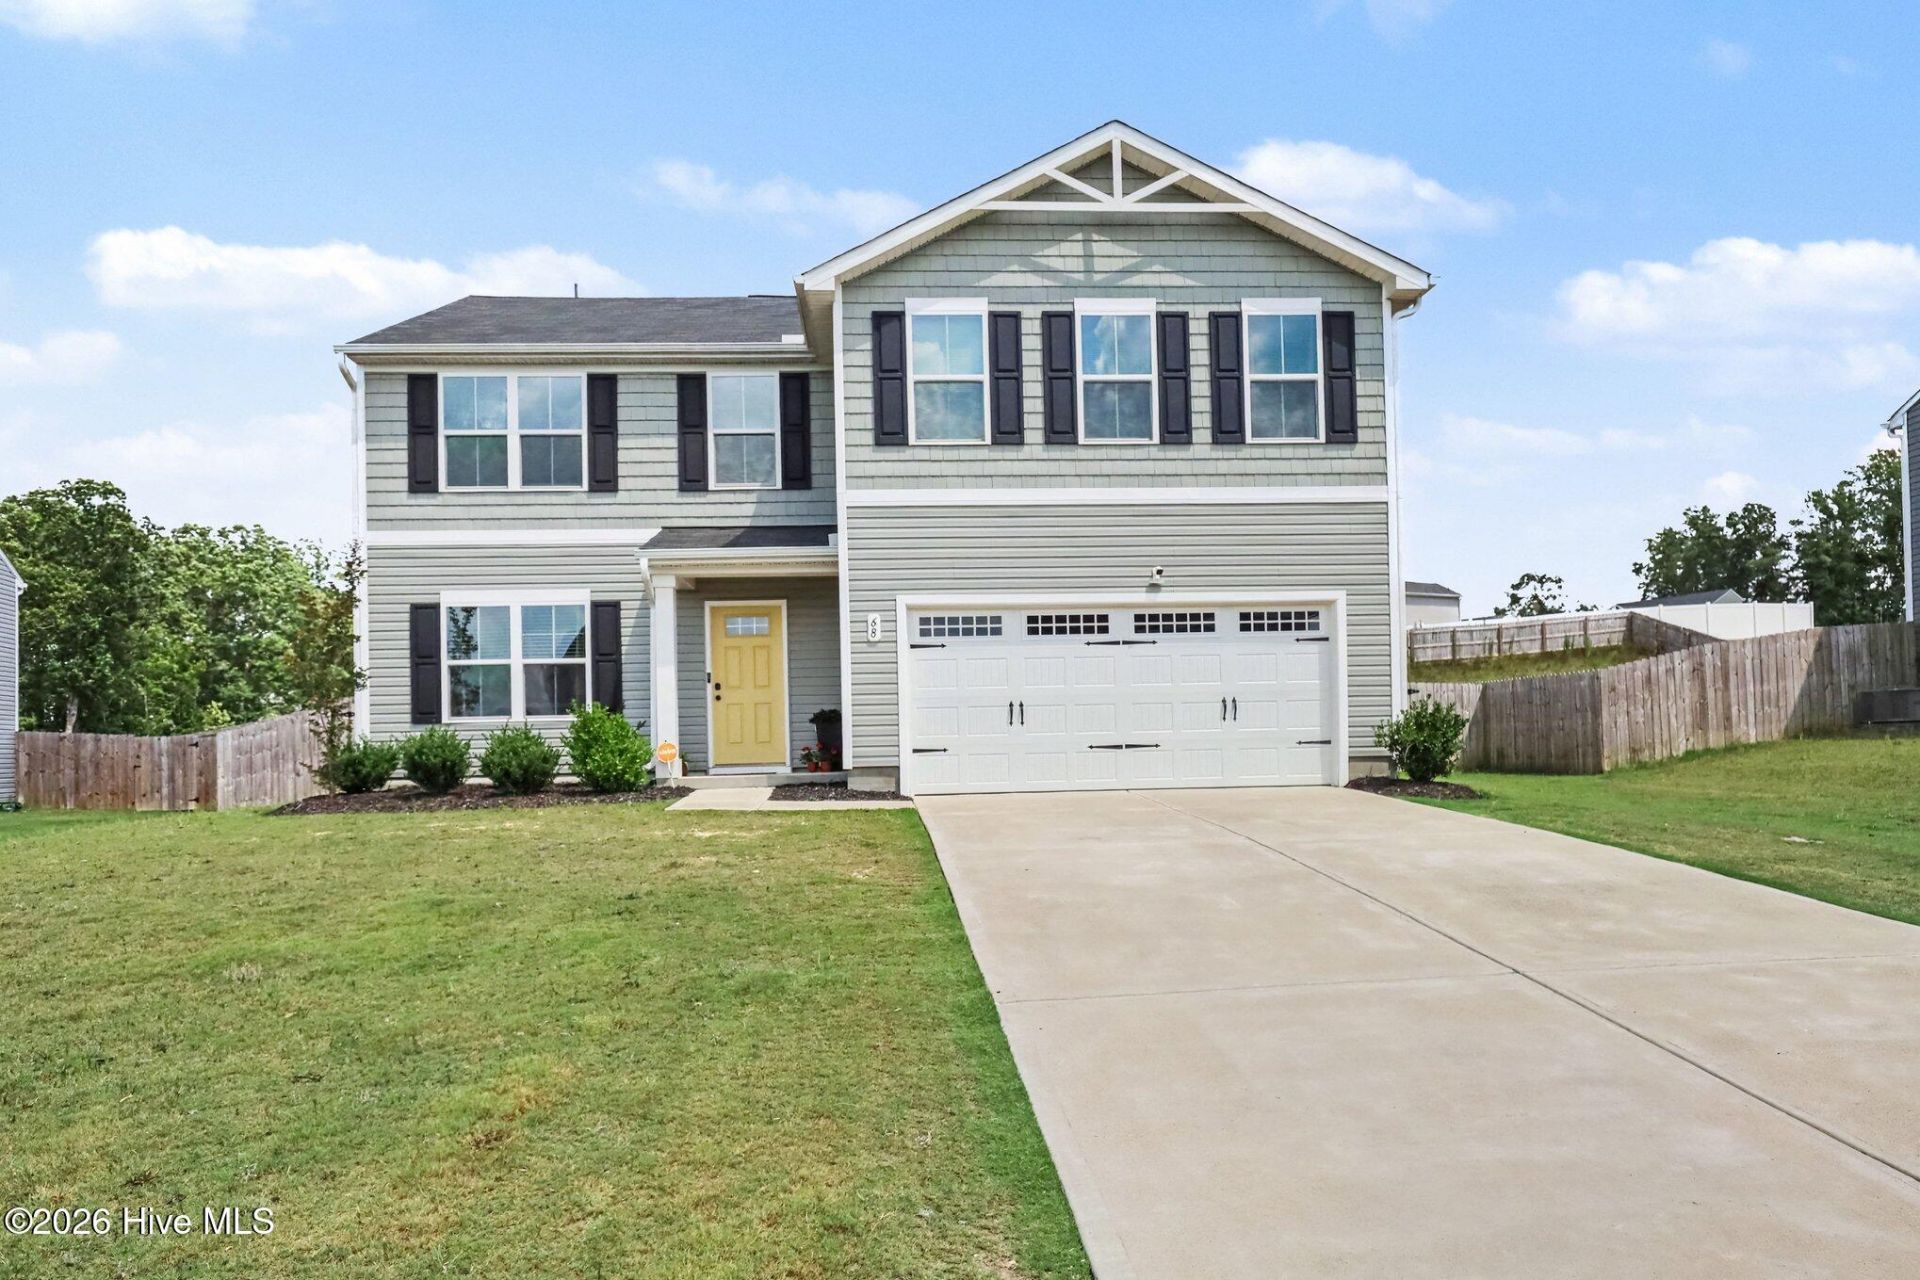
Welcome home! This beautifully maintained 4-bedroom plus loft, 2.5-bathroom traditional residence is better than new and completely move-in ready. Spanning over 2,200 sq. ft. of bright and inviting living space, this 2022-built home features a highly functional open-concept layout on the main floor that is perfect for everyday living and entertaining. Flooded with tons of natural light, the main level effortlessly connects the spacious family room to a fully loaded kitchen equipped with a massive central island and premium appliances. Upstairs, you will find a versatile loft space alongside four generously sized bedrooms with expansive walk-in closets. Step outside into the large, fully fenced-in backyard featuring a handy storage shed for lawn equipment or toys. Peacefully tucked away on a cul-de-sac lot, this property offers a serene setting with easy access to Angier, Lillington, and Fuquay-Varina!
Property Features
Property Type: Residential - Single Family
Cooling: Central Air, Heat Pump
Garage: 2 car attached
Heating: Propane, Gas Pack, Heat Pump, Electric, Forced Air
Lot Size: 0.35 Acres
Roof Type: Architectural Shingle
Stories: 2.0
Year Built: 2022
Amenities
Master Downstairs
Walk-in Closet(s)
Entrance Foyer
Ceiling Fan(s)
Pantry
Walk-In Closet(s)
Feature Descriptions
Association Amenities: See Remarks
Exterior: Vinyl Siding, Wood Frame
Fencimg: Full, Back Yard
HOA Fee: $600/ Annually
Lot Dimensions: See Plat Map
Parcel#: 11066201 0022 92
Parking: Garage Faces Front, Additional Parking, Garage Door Opener, Paved
Parking Notes: Garage Faces Front, Additional Parking, Garage Door
Patio/Porch: Patio, Porch
Sewer: Municipal Sewer
Special View Info: None
Utilities: See Remarks
Water: Public
Room Sizes
Bathroom 1: 6 X 11.11 Level - Second
Bedroom 2: 11 X 12.5 Level - Second
Bathroom 2: 6.5 X 8.1 Level - Second
Laundry: 4.9 X 6.3 Level - Second
Other: 16.1 X 12.11 Level - First
Other: 6 X 4.7 Level - Second
Bedroom 1: 11 X 10.8 Level - Second
Bathroom 3: 3.1 X 6.1 Level - First
Kitchen: 12.4 X 12.2 Level - First
Other: 5.2 X 4.2 Level - Second
Other: 6.8 X 6.8 Level - Second
Other: 5.7 X 4.2 Level - Second
Bedroom 3: 12.7 X 11.9 Level - Second
Dining Room: 11.1 X 12.2 Level - First
Living Room: 16 X 16.2 Level - First
Primary Bedroom: 14.4 X 16.11 Level - Second
Local Schools
High School: Harnett Central High School
Middle School: Harnett Central Middle School
Elementary School: Lillington-Shawtown Elementary School
Listed By / Shown By
Listed By
Agency Name: Mark Spain Real Estate
Agency Phone: 770-866-9000
Shown By
Agency Title: Townsend Real Estate
Agency Phone: 910-323-1110

Estimate Your Payment
Estimated Payment
$ 879.77 per month $777.84 Principal & Interest $0.00 Property Tax (data not provided by mls) $101.94 Homeowner's Insurance
68 Florentine Court | MLS# 100589541
This single family home located at 68 Florentine Court, Angier, NC 27501 is currently listed for sale with an asking price of $349,500. This property was built in 2022 and has 4 bedrooms and 2 full and 1 partial baths with 2253 sq. ft. Search Angier real estate on www.townsendrealestate.com today.