
BEDS3
BATHS2 full
SQUARE FEET1,588
MLS#766274
STATUSActive
PROPERTY TYPEResidential - Single Family
SUBDIVISIONTHORNWOOD
Property Description
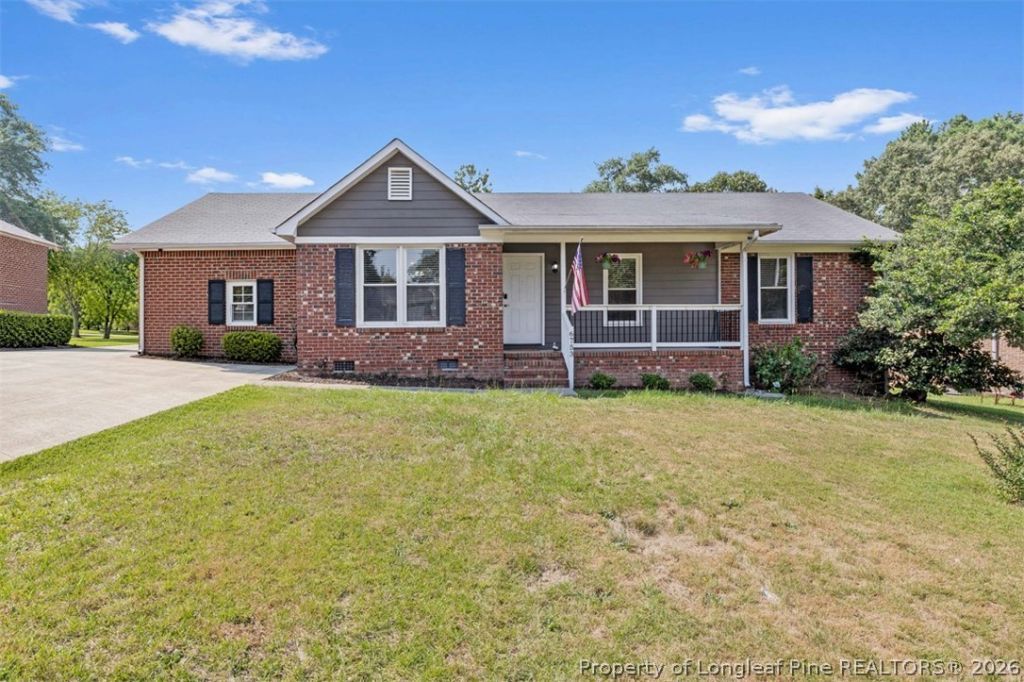
Welcome to 6753 Arnish Court! Lender credit of $2500 up to 1% for using preferred lender Ashley Donovan with Main Street Home Loans. Can be used towards closing costs and / or rate buydown. Located in the highly sought-after Jack Britt school district, this mostly brick, low-maintenance ranch is ready for its next owner. Start your mornings on the charming covered front porch with plenty of room for rocking chairs and a cup of coffee. Inside, you???ll find 3 bedrooms, 2 full bathrooms, and a conversion versatile flex space that can be used as a home office, hobby room, media room, or whatever best fits your needs. The layout includes both a breakfast nook for everyday meals and a formal dining room for gatherings and special occasions. Step outside to a spacious back deck that???s ready for grilling, entertaining, or simply enjoying the backyard. Conveniently located near Ft. Bragg, this home offers the space, flexibility, and location you???ve been looking for. Come see all that 6753 Arnish Court has to offer!
Property Features
Property Type: Residential - Single Family
Basement: Crawl Space
Cooling: Central Air, Electric
Fenced: Yes
Fireplaces: 1
Heating: Forced Air, Gas
Home Style: Ranch
Lot Size: 0.28 Acres
Year Built: 1991
Amenities
Ceiling Fan(s)
Den
Separate/Formal Dining Room
Eat-in Kitchen
Primary Downstairs
See Remarks
Storage
Tub Shower
Walk-In Closet(s)
Window Treatments
Deck
Fence
Storage
Feature Descriptions
Appliances: Dishwasher, Microwave, Range, Refrigerator
Community Features: Gutter(s)
Exclusions: N/A
Exterior: Brick Veneer
Fencimg: Back Yard, Privacy
Fireplace: Living Room
Flooring: Laminate, Tile
Formal Dining: Yes
Laundry: Washer Hookup, Dryer Hookup
Lot: 1/4 to 1/2 Acre Lot, Cul-De-Sac
Parking: No Garage
Parking Notes: No Garage
Patio/Porch: Covered, Deck, Patio, Porch
Security: Smoke Detector(s)
Sewer: Public Sewer
Water: Public
Window: Blinds
Local Schools
High School: Jack Britt Senior High
Middle School: New Century Middle
Elementary School: New Century International
Listed By / Shown By
Listed By
Agency Name: PINELAND PROPERTY GROUP, LLC.
Agency Phone: 910-690-3077
Shown By
Agency Title: Townsend Real Estate
Agency Phone: 910-323-1110

Estimate Your Payment
Estimated Payment
$ 601.62 per month $531.91 Principal & Interest $0.00 Property Tax (data not provided by mls) $69.71 Homeowner's Insurance
6753 Arnish Court | MLS# 766274
This single family home located at 6753 Arnish Court, Fayetteville, NC 28306 is currently listed for sale with an asking price of $239,000. This property was built in 1991 and has 3 bedrooms and 2 full baths with 1588 sq. ft. Arnish Court is located in the THORNWOOD subdivision. Search THORNWOOD real estate on www.townsendrealestate.com today.