
BEDS4
BATHS3 full
SQUARE FEET2,709
MLS#771660
STATUSActive
PROPERTY TYPEResidential - Single Family
SUBDIVISIONHALLS FARM
Property Description
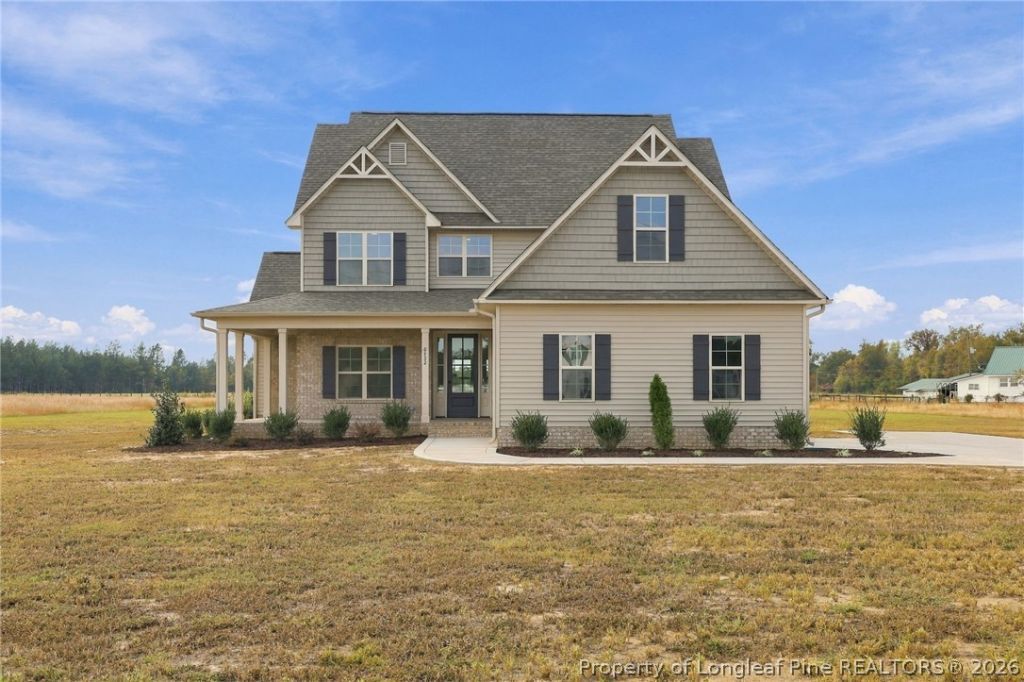
Move- in ready new construction with room to spread out! Situated on 1.7 acres, this 2,709-square-foot home offers four bedrooms, three full baths and a floor plan that makes great use of the space on both levels. Inside, the kitchen opens directly to the main living area with a large island, plenty of workspace and room to gather. The primary suite is on the main floor along with a second bedroom that works well for guests, a home office, or a study. Upstairs, two additional bedrooms, a full bath and a spacious bonus room give you even more room to use the way you need it. Outside, the 1.7-acre homesite sets this one apart, giving you the space to bring your own vision for the backyard to life! Located in Hope Mills with convenient access to I95, Fayetteville, and Fort Bragg, this home offers the space of a larger homesite without giving up the benefits of brand-new construction. Schedule your tour today and ask about the available builder and lender incentives!
Property Features
Property Type: Residential - Single Family
Cooling: CentralAir, Electric
Fireplaces: 1
Garage: 2 car attached
Heating: Electric, ForcedAir, HeatPump
Home Style: TwoStory
Lot Size: 1.70 Acres
Stories: 2.0
Year Built: 2026
Amenities
EatInKitchen
KitchenDiningCombo
Feature Descriptions
Appliances: Dishwasher, ElectricRange, Microwave
Exclusions: none known
Exterior: BrickVeneer, VinylSiding
Fireplace: Electric, FamilyRoom
Flooring: Carpet, Laminate, Tile, Vinyl
Laundry: WasherHookup, DryerHookup
Lot: OneToTwoAcres, Cleared
Parking: Attached, Garage
Parking Notes: Attached, Garage
Sewer: SepticTank
Topography: Cleared
Water: Well
Local Schools
High School: Grays Creek Senior High
Middle School: Grays Creek Middle School
Listed By / Shown By
Listed By
Agency Name: RBR REALTY LLC
Agency Phone: 910-985-7388
Shown By
Agency Title: Townsend Real Estate
Agency Phone: 910-323-1110

Estimate Your Payment
Estimated Payment
$ 1,363.08 per month $1,205.14 Principal & Interest $0.00 Property Tax (data not provided by mls) $157.94 Homeowner's Insurance
6732 Sim Canady Road | MLS# 771660
This single family home located at 6732 Sim Canady Road, Hope Mills, NC 28348 is currently listed for sale with an asking price of $541,500. This property was built in 2026 and has 4 bedrooms and 3 full baths with 2709 sq. ft. Sim Canady Road is located in the HALLS FARM subdivision. Search HALLS FARM real estate on www.townsendrealestate.com today.