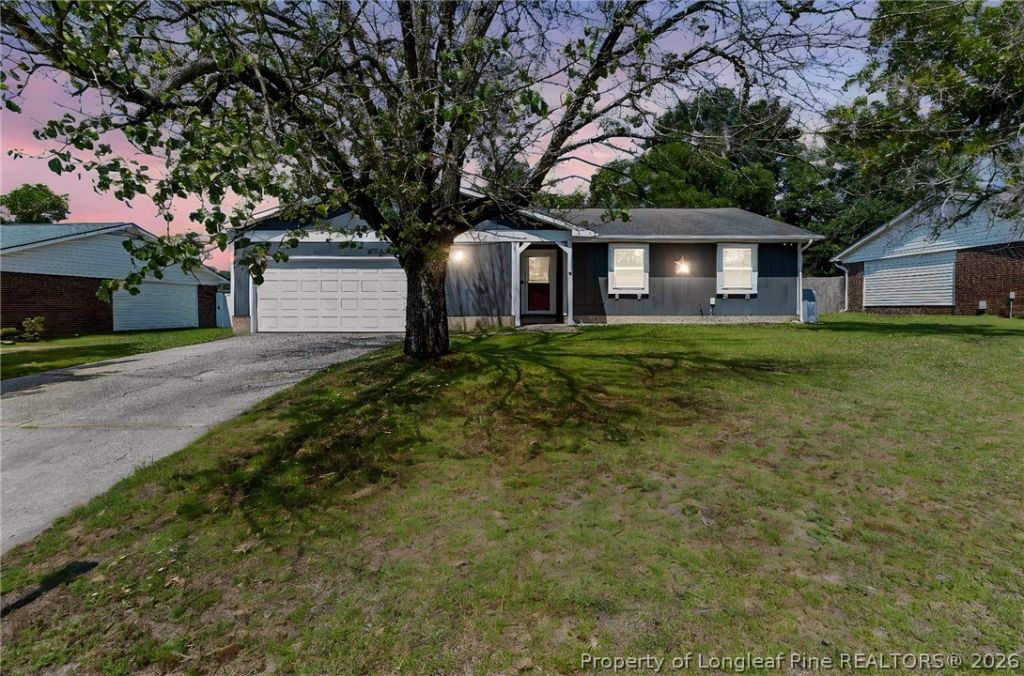

BEDS3
BATHS2 full
SQUARE FEET1,580
MLS#764767
STATUSActive
PROPERTY TYPEResidential - Single Family
SUBDIVISIONCLIFFDALE WEST
Property Description
Welcome to 6662 Brookshire Street! $2,500 USE AS YOU CHOOSE BUYER INCENTIVE :) Looking for a move in ready home with space, style, and a fantastic location? Youve found it! This beautiful 3 bedroom 2 bath home offers over 1,500 square feet of comfortable living space and is ready for its next owners to make it their own. Step inside to find durable LVP flooring throughout the home (with the exception of the primary bedroom) creating a modern look thats both stylish and easy to maintain. This layout offers the perfect blend of comfort and functionality. Conveniently located just minutes from Fort Bragg, shopping, dining, and everyday conveniences, youll love everything this location has to offer. And for all my Target lovers youll be excited to know the new Target currently under construction at the intersection of Camden Road and Waldos Beach Road is just around the corner! Talk about a shopping win! Dont let this one pass you by schedule your showing today and come see everything 6662 Brookshire Street has to offer! Please send all offers to: samantha.havenco@gmail.com Questions? Id love to help! Feel free to call or text me anytime at (910) 624-2987.
Property Features
Property Type: Residential - Single Family
Basement: None
Cooling: Central Air, Electric
Fenced: Yes
Fireplaces: 1
Garage: 2 car attached
Heating: Heat Pump
Home Style: Ranch
Lot Size: 0.36 Acres
Year Built: 1986
Amenities
Attic
Eat-in Kitchen
Kitchen/Dining Combo
Laminate Counters
Primary Downstairs
Bath in Primary Bedroom
Storage
Tub Shower
Fully Fenced
Fence
Patio
Storage
Feature Descriptions
Appliances: Cooktop, Microwave, Oven, Refrigerator
Exclusions: Staging items located in the living room and bathrooms.
Exterior: Frame
Fencimg: Full, Yard Fenced
Fireplace: Living Room
Flooring: Luxury Vinyl Plank, Carpet
Laundry: In Unit
Lot: 1/4 to 1/2 Acre Lot, Cleared
Parking: Attached, Garage
Parking Notes: Attached, Garage
Patio/Porch: Patio
Sewer: Septic Tank
Topography: Cleared
Water: Public
Local Schools
High School: Seventy-First Senior High
Middle School: Lewis Chapel Middle School
Listed By / Shown By
Listed By
Agency Name: HAVEN & CO REALTY
Agency Phone: 910-624-2987
Shown By
Agency Title: Townsend Real Estate
Agency Phone: 910-323-1110

Estimate Your Payment
Estimated Payment
$ 597.84 per month $528.57 Principal & Interest $0.00 Property Tax (data not provided by mls) $69.27 Homeowner's Insurance
6662 Brookshire Street | MLS# 764767
This single family home located at 6662 Brookshire Street, Fayetteville, NC 28314 is currently listed for sale with an asking price of $237,500. This property was built in 1986 and has 3 bedrooms and 2 full baths with 1580 sq. ft. Brookshire Street is located in the CLIFFDALE WEST subdivision. Search CLIFFDALE WEST real estate on www.townsendrealestate.com today.