
BEDS3
BATHS2 full
SQUARE FEET1,516
MLS#770916
STATUSPending
PROPERTY TYPEResidential - Single Family
SUBDIVISIONRIVERBROOKE
Property Description
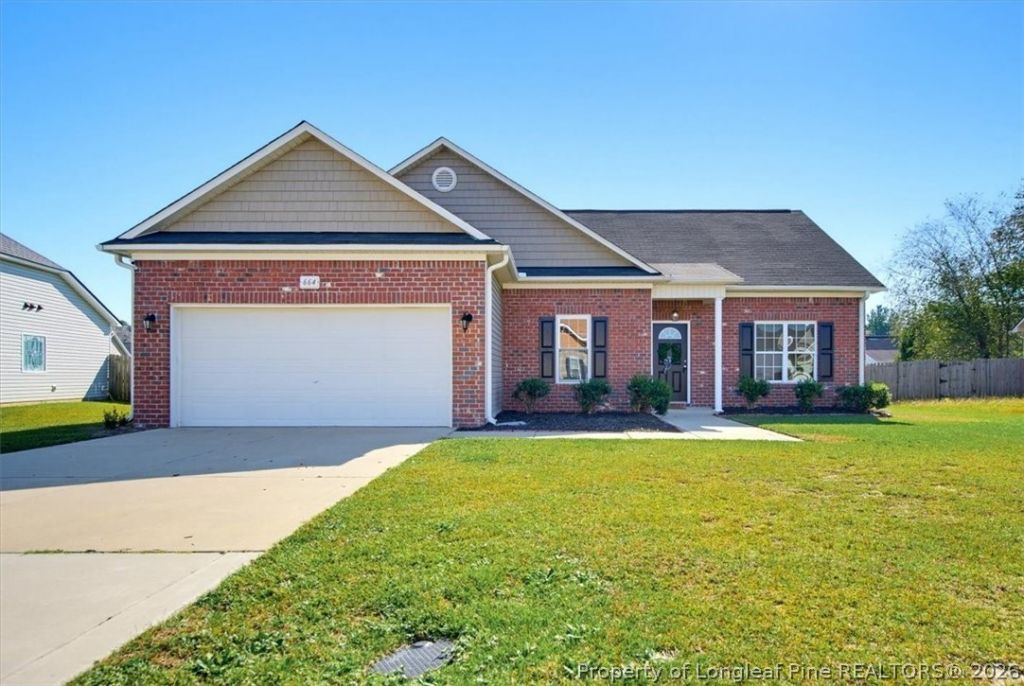
Another beautiful home brought to you by Wigginton Studios! This gorgeous 3 bedroom, 2 bath ranch has been refreshed from top to bottom! Enjoy new flooring and fresh paint throughout, a stylish kitchen with new appliances, countertops, and tile backsplash, plus updated bathrooms with new vanities, toilets, and modern fixtures. Beautifully curated lighting adds the perfect finishing touch. The spacious primary suite features a walk-in closet and private bath with a relaxing soaking tub and separate shower. Even the garage got an upgrade with brand-new epoxy flooring! The HVAC has been professionally cleaned and serviced, and a one-year home warranty is included for added peace of mind. Fresh updates, thoughtful design, and move-in-ready appeal. This one is ready to welcome you home! Broker owned home.
Property Features
Property Type: Residential - Single Family
Basement: None
Cooling: Central Air, Electric
Fenced: Yes
Fireplaces: 1
Garage: 2 car attached
Heating: Heat Pump
Home Style: Ranch
Lot Size: 0.24 Acres
Year Built: 2011
Amenities
Eat-in Kitchen
Garden Tub/Roman Tub
High Ceilings
Kitchen/Dining Combo
Laminate Counters
Bath in Primary Bedroom
Pantry
Smooth Ceilings
Separate Shower
Walk-In Closet(s)
Fence
Patio
Feature Descriptions
Appliances: Dishwasher, Electric Water Heater, Free-Standing Range, Microwave, Refrigerator
Community Features: Gutter(s)
Exclusions: None
Exterior: Brick Veneer
Fencimg: Partial
Fireplace: Electric, Living Room
Flooring: Carpet, Luxury Vinyl Plank
HOA Fee: 180/ Annually
Laundry: Washer Hookup, Dryer Hookup, In Unit
Lot: < 1/4 Acre, Cleared, Interior Lot, Level
Parking: Attached, Garage
Parking Notes: Attached, Garage
Patio/Porch: Patio
Sewer: County Sewer
Topography: Cleared, Level
Water: Public
Local Schools
High School: Hoke County Schools
Middle School: Hoke County Schools
Listed By / Shown By
Listed By
Agency Name: CAROLINA SUMMIT GROUP #1
Agency Phone: 910-236-3030
Shown By
Agency Title: Townsend Real Estate
Agency Phone: 910-323-1110

Estimate Your Payment
Estimated Payment
$ 666.82 per month $589.55 Principal & Interest $0.00 Property Tax (data not provided by mls) $77.26 Homeowner's Insurance
664 Broad Drive | MLS# 770916
This single family home located at 664 Broad Drive, Raeford, NC 28376 is currently listed for sale with an asking price of $264,900. This property was built in 2011 and has 3 bedrooms and 2 full baths with 1516 sq. ft. Broad Drive is located in the RIVERBROOKE subdivision. Search RIVERBROOKE real estate on www.townsendrealestate.com today.