
BEDS4
BATHS2 full 1 partial
SQUARE FEET1,332
MLS#771850
STATUSActive
PROPERTY TYPEResidential - Single Family
SUBDIVISIONSIMMONS HTS
Property Description
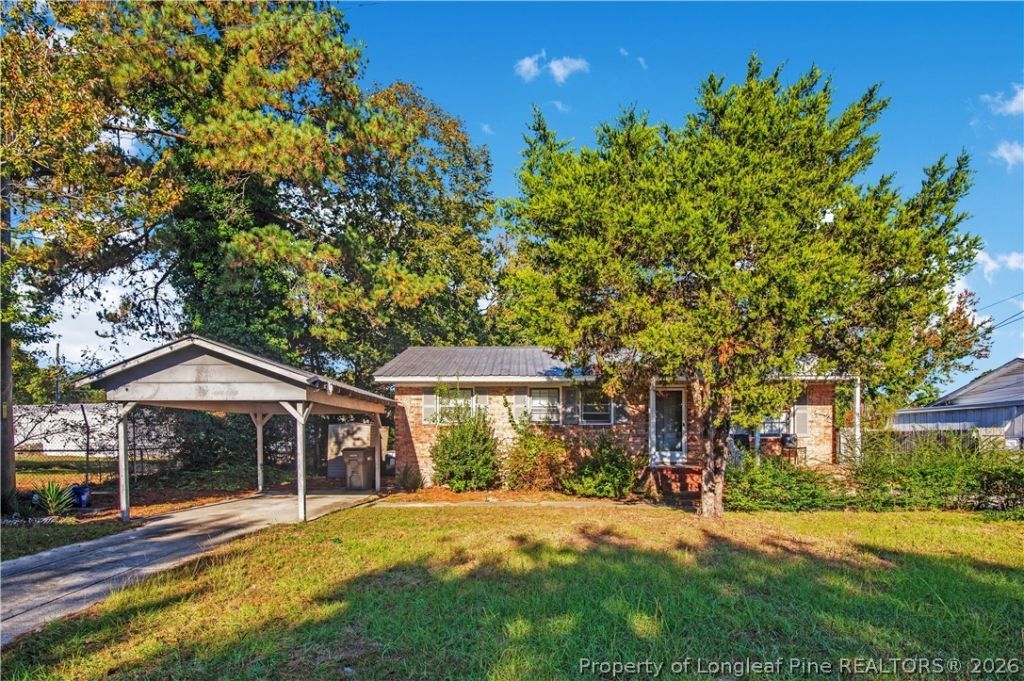
Investment opportunity near Fort Bragg - and it already proves itself. This income-producing property sits just two minutes from the Honeycutt gate, making it a natural fit for short-term rental demand that never really slows down. The current owners have run it as an Airbnb generating $3,000-$4,000 per month, so the numbers aren't theoretical - they're real. Inside, the home is move-in and rent-ready with luxury vinyl plank flooring throughout, a water softener, and a metal roof built to last. Step outside and you'll find a private pool, plus direct access to open land perfect for hiking, four-wheeling, and outdoor recreation. Smith Lake is just minutes away for fishing and lakeside escapes. Shopping and entertainment are equally close, rounding out the location for guests who want convenience alongside adventure. The flex addition is the bonus play - use it as an extra bedroom to sleep more guests, or set it up as a separate unit to run two income streams off one property. Whether you're an experienced investor or looking for your first cash-flowing asset, this one comes with a track record already built in.
Property Features
Property Type: Residential - Single Family
Basement: None
Cooling: Central Air, Electric
Fenced: Yes
Heating: Heat Pump
Home Style: Bi-Level
Lot Size: 0.33 Acres
Year Built: 1964
Amenities
Dining Area
Separate/Formal Dining Room
Eat-in Kitchen
Furnished
In-Law Floorplan
Kitchen/Dining Combo
Bath in Primary Bedroom
See Remarks
Tub Shower
Utility Room
Fence
Garden
Porch
Storage
Feature Descriptions
Appliances: Dryer, Dishwasher, Electric Cooktop, Refrigerator, Range Hood, Water Softener Owned, Washer
Exclusions: None
Exterior: Brick Veneer, Vinyl Siding
Fencimg: Back Yard
Fireplace: None
Flooring: Luxury Vinyl Plank
Formal Dining: Yes
Furnished: Yes
Laundry: Washer Hookup, Dryer Hookup, Main Level, In Unit
Lot: 1/4 to 1/2 Acre Lot, Cleared, Level
Patio/Porch: Front Porch, Porch
Pool: In Ground, Pool
Sewer: Septic Tank
Topography: Cleared, Level
Water: Public
Local Schools
High School: Pine Forest Senior High
Middle School: Pine Forest Middle School
Listed By / Shown By
Listed By
Agency Name: ONNIT REALTY GROUP
Agency Phone: 910-835-5537
Shown By
Agency Title: Townsend Real Estate
Agency Phone: 910-323-1110

Estimate Your Payment
Estimated Payment
$ 453.10 per month $400.60 Principal & Interest $0.00 Property Tax (data not provided by mls) $52.50 Homeowner's Insurance
6531 Winthrop Drive | MLS# 771850
This single family home located at 6531 Winthrop Drive, Fayetteville, NC 28311 is currently listed for sale with an asking price of $180,000. This property was built in 1964 and has 4 bedrooms and 2 full and 1 partial baths with 1332 sq. ft. Winthrop Drive is located in the SIMMONS HTS subdivision. Search SIMMONS HTS real estate on www.townsendrealestate.com today.