
BEDS3
BATHS2 full
SQUARE FEET2,393
MLS#100520485
STATUSActive
PROPERTY TYPEResidential - Single Family
SUBDIVISIONRemington
Property Description
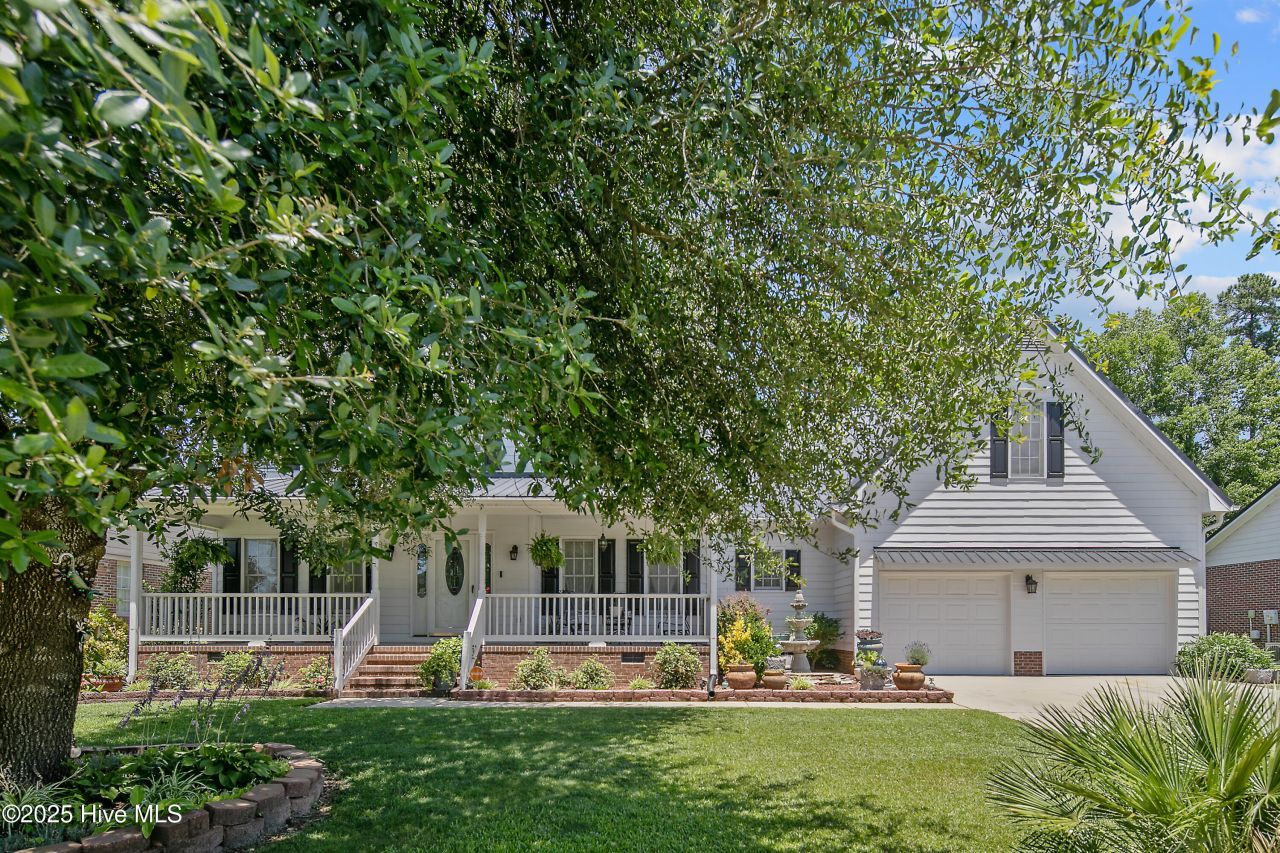
Welcome Home, Welcome!!! This Gorgeous well maintained home sitting inside the well established subdivision ''Remington'' is one you don't want to miss!! This traditional 2 story home has hardwood floors throughout the home ,new kitchen stainless steel appliances. This home features a traditional layout with Large Living room w/ fireplace and extra room at front of the house that could be used for office space or formal living. Downstairs features grand Master Suite w/ dual sink vanity, large WIC, separate jetted tub & shower. Upstairs includes a hall bath, 2 Additional bedrooms and huge 4th bedroom/bonus room! Outside features a large fenced in beautiful backyard with nice deck perfect for entertaining. This home is equipped with a generator that runs the whole house with less than 100 hrs running time. When primary power is lost for 40 seconds, it automatically kicks in. It is monitored by Comfort First via wi-fi to ensure it is always ready. They also provide an annual tune up service. Conveniently located to shopping/dining and an easy commute to Fort Bragg. Again you don't want to miss this one!!
Property Features
Property Type: Residential - Single Family
Cooling: Heat Pump
Garage: 2 car attached
Heating: Gas Pack, Heat Pump, Natural Gas
Lot Size: 0.38 Acres
Roof Type: Metal
Stories: 2.0
Year Built: 1998
Amenities
Master Downstairs
High Ceilings
Ceiling Fan(s)
Walk-in Shower
Gas Log
Gas Log
Feature Descriptions
Exterior: See Remarks
Fencimg: Full, Back Yard, Wood
Fireplace: Gas Log
Flooring: Wood
HOA Fee: $143/ Annually
Laundry: Dryer Hookup, Washer Hookup, Laundry Room
Lot Dimensions: 91X175X92X175
Parcel#: 9497625052000
Parking: Concrete
Parking Notes: Concrete
Patio/Porch: Covered, Deck, Porch
Pets Allowed: Yes
Security: Smoke Detector(s)
Sewer: Public Sewer
Utilities: Natural Gas Available
Water: Public
Local Schools
High School: Seventy-First
Middle School: Anne Chesnutt
Elementary School: Loyd Auman
Listed By / Shown By
Listed By
Agency Name: McKoy Realty Inc
Agency Phone: 910-670-3443
Shown By
Agency Title: Townsend Real Estate
Agency Phone: 910-323-1110

Estimate Your Payment
Estimated Payment
$ 918.79 per month $812.33 Principal & Interest $0.00 Property Tax (data not provided by mls) $106.46 Homeowner's Insurance
6528 Foxberry Road | MLS# 100520485
This single family home located at 6528 Foxberry Road, Fayetteville, NC 28314 is currently listed for sale with an asking price of $365,000. This property was built in 1998 and has 3 bedrooms and 2 full baths with 2393 sq. ft. Foxberry Road is located in the Remington subdivision. Search Remington real estate on www.townsendrealestate.com today.