
BEDS3
BATHS2 full 1 partial
SQUARE FEET2,396
MLS#768780
STATUSActive
PROPERTY TYPEResidential - Single Family
SUBDIVISIONYORKSHIRE PLANT
Property Description
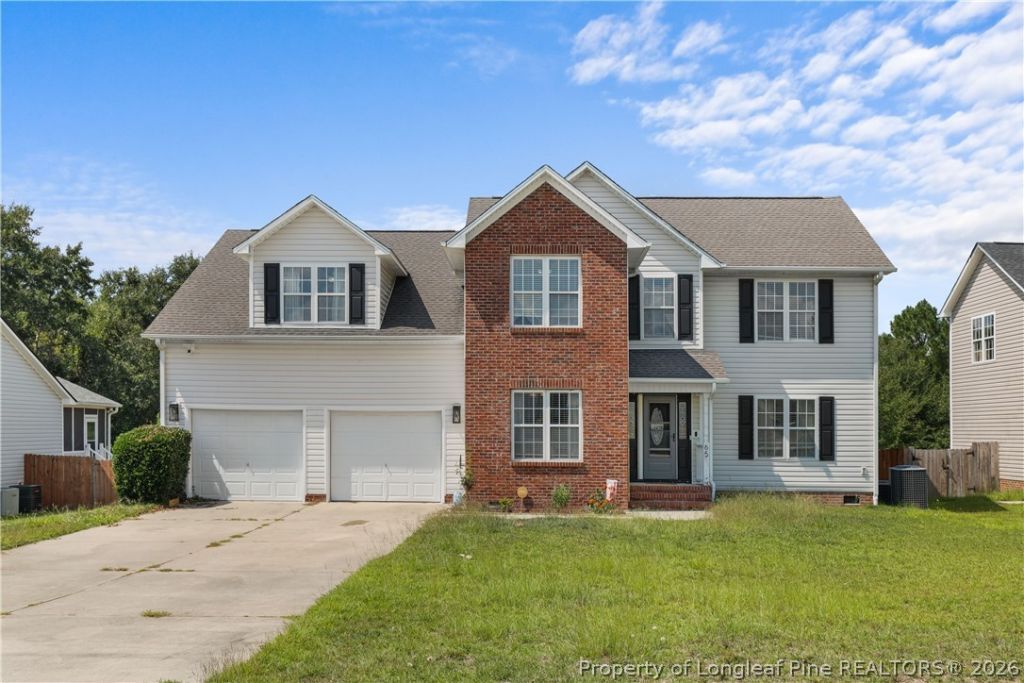
Spacious 3-bedroom, 2.5-bath home offers a flexible floor plan with plenty of living space. A large additional room with two closets provides multiple options and could be used as a 4th bedroom, home office, recreation room, or additional living space. The living room features a fireplace, while the formal dining room and separate breakfast area offer additional space for dining and entertaining. Sliding glass doors lead from the breakfast area to a large back deck overlooking the partially fenced backyard. Additional highlights include NO HOA and NO CITY TAXES. Conveniently located to Ft Bragg with access to shopping, dining, and surrounding communities. Schedule your showing to see everything this home has to offer!
Property Features
Property Type: Residential - Single Family
Basement: CrawlSpace
Cooling: CentralAir
Fenced: Yes
Fireplaces: 1
Garage: 2 car attached
Home Style: TwoStory
Lot Size: 0.42 Acres
Stories: 2.0
Year Built: 2006
Amenities
BreakfastBar
TrayCeilings
CeilingFans
EatInKitchen
GardenTubRomanTub
KitchenDiningCombo
BathInPrimaryBedroom
SeparateShower
WaterClosets
Deck
Fence
Porch
Feature Descriptions
Appliances: Dishwasher, Microwave, Range
Exclusions: None
Exterior: BrickVeneer, VinylSiding
Fencimg: BackYard
Fireplace: FactoryBuilt
Flooring: Hardwood, Tile, Carpet
Laundry: WasherHookup, DryerHookup, UpperLevel
Lot: QuarterToHalfAcreLot, Cleared, InteriorLot
Parking: Attached, Garage
Parking Notes: Attached, Garage
Patio/Porch: Deck, Stoop
Sewer: SepticTank
Topography: Cleared
Water: Public
Local Schools
High School: Overhills Senior High
Middle School: Highland Middle School
Listed By / Shown By
Listed By
Agency Name: REDFIN CORP.
Agency Phone: 919-816-5981
Shown By
Agency Title: Townsend Real Estate
Agency Phone: 910-323-1110

Estimate Your Payment
Estimated Payment
$ 830.69 per month $734.44 Principal & Interest $0.00 Property Tax (data not provided by mls) $96.25 Homeowner's Insurance
65 Wessex Court | MLS# 768780
This single family home located at 65 Wessex Court, Cameron, NC 28326 is currently listed for sale with an asking price of $330,000. This property was built in 2006 and has 3 bedrooms and 2 full and 1 partial baths with 2396 sq. ft. Wessex Court is located in the YORKSHIRE PLANT subdivision. Search YORKSHIRE PLANT real estate on www.townsendrealestate.com today.