
BEDS4
BATHS3 full 1 partial
SQUARE FEET3,733
MLS#767350
STATUSPending
PROPERTY TYPEResidential - Single Family
SUBDIVISIONGREYSTONE FARMS
Property Description
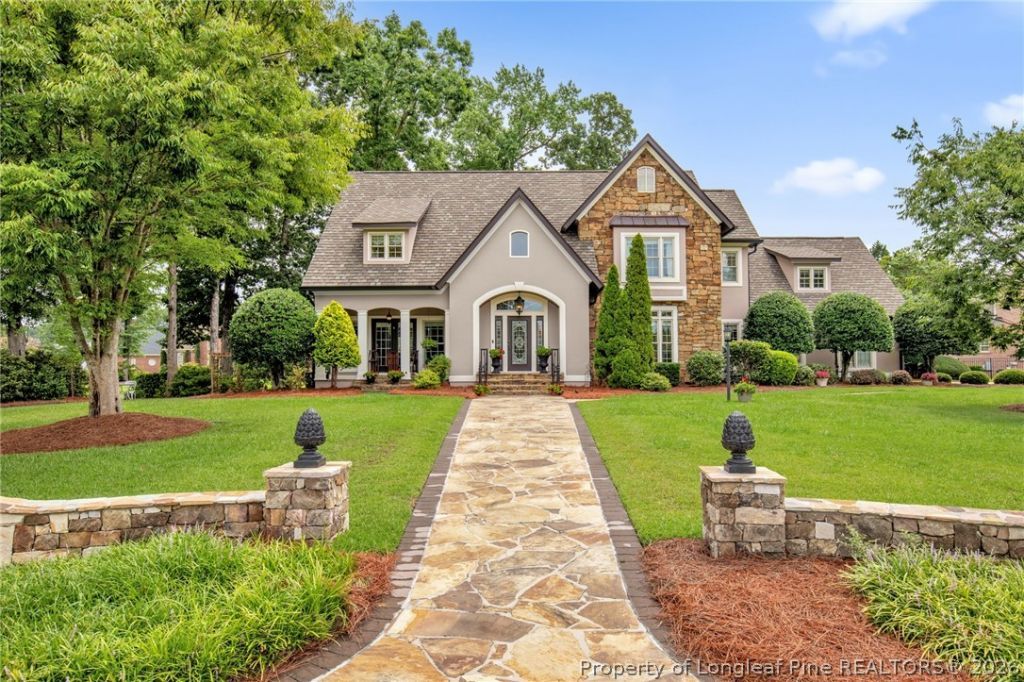
Waterfront Living, Beautifully Reimagined Rare in Fayetteville: a true waterfront home, meticulously renovated. Originally the Greystone Farms showcase model, 6498 Summerchase Drive pairs timeless craftsmanship with modern updates and a peaceful lakefront setting. Stone and stucco exterior, custom entrance, landscape lighting. Inside: soaring ceilings, hardwood floors, abundant natural light across 3,733 sq ft. Gourmet kitchen with premium JennAir appliances, gas cooktop, double ovens, and huge upgraded granite center island opens to a double-sided gas fireplace shared with the family room. Expansive primary suite with spa-inspired ensuite; dedicated office; spacious secondary bedrooms. Major updates: replacement windows, newer architectural roof, well-maintained HVAC, tankless water heater, full irrigation, new security system. Backyard: custom stone walkway to the water's edge, firepit, expansive deck overlooking the lake-a private waterfront sanctuary for mornings, evenings, and everything between. Features 4 bedrooms, 4 baths, oversized 2-car garage with workshop. Greystone Farms community, close to Fort Liberty, I-295, shopping, dining, and medical facilities. A rare home you'll remember.
Property Features
Property Type: Residential - Single Family
Basement: Crawl Space
Fireplaces: 1
Garage: 2 car attached
Heating: Central, Gas, Heat Pump
Home Style: Two Story
Stories: 2.0
Year Built: 1991
Amenities
Wet Bar
Breakfast Area
Tray Ceiling(s)
Ceiling Fan(s)
Cathedral Ceiling(s)
Coffered Ceiling(s)
Separate/Formal Dining Room
Entrance Foyer
Eat-in Kitchen
Granite Counters
Jetted Tub
Kitchen Island
Separate Shower
Vaulted Ceiling(s)
Walk-In Closet(s)
Window Treatments
Deck
Irrigation Sprinklers
Lighting
Porch
Feature Descriptions
Appliances: Dishwasher, Disposal, Microwave, Range, Refrigerator
Community Features: Gutter(s), Waterfront
Door Features: Storm Door(s)
Exclusions: Sellers Personal Belongings. Dining Room Chandelier is Negotiable.
Exterior: Stucco, Wood Frame
Fireplace: Gas, Gas Log, Vented
Flooring: Carpet, Hardwood, Tile
Formal Dining: Yes
HOA Fee: 363/ Annually
Laundry: Washer Hookup, Dryer Hookup
Parking: Attached, Garage, Garage Faces Side
Parking Notes: Attached, Garage, Garage Faces Side
Patio/Porch: Deck, Front Porch, Porch
Security: yes
Security: Security System, Smoke Detector(s)
Sewer: Public Sewer
Water: Public
Window: Blinds
Local Schools
High School: Pine Forest Senior High
Middle School: Pine Forest Middle School
Listed By / Shown By
Listed By
Agency Name: COLDWELL BANKER ADVANTAGE #3-SOUTHERN PINES
Agency Phone: 910-693-3300
Shown By
Agency Title: Townsend Real Estate
Agency Phone: 910-323-1110

Estimate Your Payment
Estimated Payment
$ 1,759.55 per month $1,555.67 Principal & Interest $0.00 Property Tax (data not provided by mls) $203.88 Homeowner's Insurance
6498 Summerchase Drive | MLS# 767350
This single family home located at 6498 Summerchase Drive, Fayetteville, NC 28311 is currently listed for sale with an asking price of $699,000. This property was built in 1991 and has 4 bedrooms and 3 full and 1 partial baths with 3733 sq. ft. Summerchase Drive is located in the GREYSTONE FARMS subdivision. Search GREYSTONE FARMS real estate on www.townsendrealestate.com today.