
BEDS5
BATHS3 full 1 partial
SQUARE FEET2,548
MLS#765899
STATUSPending
PROPERTY TYPEResidential - Single Family
SUBDIVISIONRIVER LANDING
Property Description
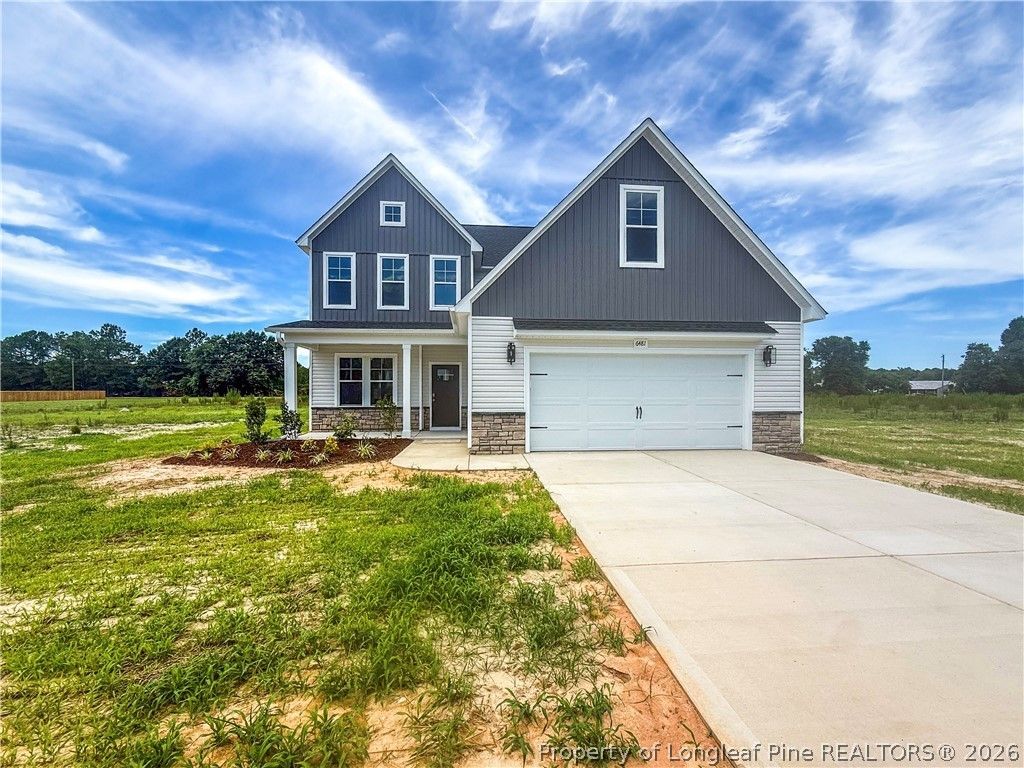
PRESALE - Sitting on 2 acres in River Landing, a new community in Wade, NC, offering spacious homesites and peaceful country living with room to spread out. The Magnolia floor plan features 5 bedrooms, 3.5 bathrooms, and a thoughtfully designed layout thats perfect for everyday living and entertaining. A dramatic two-story foyer welcomes you inside, with a formal dining room just off the entry. The open-concept living area flows seamlessly into the spacious kitchen, complete with granite countertops, a large center island, abundant cabinetry, and a bright breakfast nook overlooking the living room. The private first-floor owners suite offers a spacious retreat with dual vanities, a walk-in shower, and a large walk-in closet. A conveniently located laundry room and half bath complete the main level. Upstairs, youll find four additional bedrooms, including one with access to a nearby full bathroom, while two bedrooms share a Jack-and-Jill bathroom and each feature their own walk-in closet. The oversized fifth bedroom also includes direct access to unfinished walk-in storage above the garage, providing excellent space for storage or future expansion.
Property Features
Property Type: Residential - Single Family
Basement: None
Cooling: CentralAir, Electric
Fireplaces: 1
Garage: 2 car attached
Heating: HeatPump
Home Style: TwoStory
Lot Size: 2.00 Acres
Stories: 2.0
Year Built: 2026
Amenities
BreakfastArea
DiningArea
SeparateFormalDiningRoom
DoubleVanity
GraniteCounters
GardenTubRomanTub
KitchenIsland
PrimaryDownstairs
OpenFloorplan
SmoothCeilings
SeparateShower
TubShower
WalkInClosets
Porch
RainGutters
Feature Descriptions
Appliances: Dishwasher, Microwave, Range
Exclusions: NONE
Exterior: VinylSiding
Fireplace: Electric
Flooring: Carpet
HOA Fee: 300/ Annually
Laundry: MainLevel
Lot: TwoToThreeAcres, Cleared
Parking: Attached, Garage
Parking Notes: Attached, Garage
Patio/Porch: RearPorch, Covered, FrontPorch, Porch
Sewer: SepticTank
Topography: Cleared
Water: Public
Local Schools
High School: Cape Fear Senior High
Middle School: Mac Williams Middle School
Listed By / Shown By
Listed By
Agency Name: COLDWELL BANKER ADVANTAGE - FAYETTEVILLE
Agency Phone: 910-483-5353
Shown By
Agency Title: Townsend Real Estate
Agency Phone: 910-323-1110

Estimate Your Payment
Estimated Payment
$ 1,022.00 per month $903.58 Principal & Interest $0.00 Property Tax (data not provided by mls) $118.42 Homeowner's Insurance
6481 Madelyn (lot 9) Drive | MLS# 765899
This single family home located at 6481 Madelyn (lot 9) Drive, Wade, NC 28395 is currently listed for sale with an asking price of $405,999. This property was built in 2026 and has 5 bedrooms and 3 full and 1 partial baths with 2548 sq. ft. Madelyn (lot 9) Drive is located in the RIVER LANDING subdivision. Search RIVER LANDING real estate on www.townsendrealestate.com today.