
BEDS3
BATHS3 full
SQUARE FEET1,574
MLS#766614
STATUSActive
PROPERTY TYPEResidential - Townhouse
SUBDIVISIONFOUR SEASON
Property Description
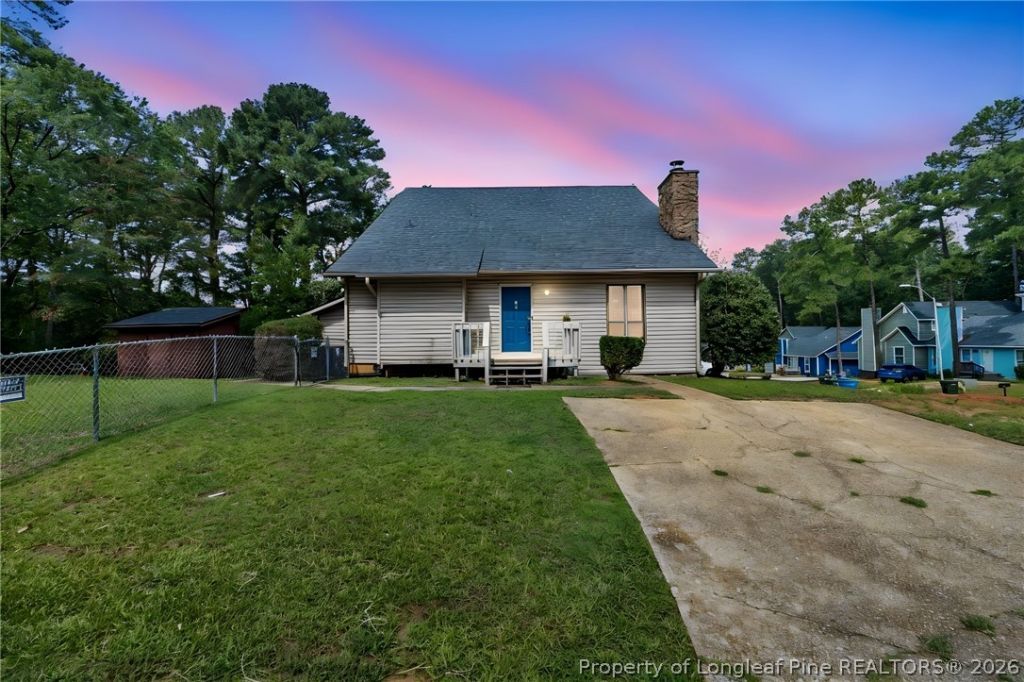
Welcome home to this spacious 3-bedroom, 3-bath townhouse ideally located just minutes from Fort Bragg! Situated on a large corner lot with no HOA, this home offers the perfect combination of space, comfort, and convenience. Step inside to a bright and inviting living room featuring soaring vaulted ceilings and a beautiful wood-burning fireplace that serves as the heart of the home. Upgraded luxury vinyl plank flooring, updated lighting, and custom shelving add a modern touch throughout. The kitchen includes a pantry for extra storage, and the washer and dryer convey, making your move even easier. Upstairs, the spacious primary suite offers a walk-in closet and private bath, while two loft areas provide flexible space for a home office, reading nook, playroom, or additional living area. Outside, youll enjoy a fully fenced backyard with a storage building, giving you plenty of room for entertaining, pets, gardening, or extra storage. With thoughtful updates, versatile living spaces and a location just minutes from Fort Bragg, shopping, dining, and everyday conveniences, this home is one you wont want to miss. Schedule your private showing today!
Property Features
Property Type: Residential - Townhouse
Basement: Crawl Space
Fenced: Yes
Fireplaces: 1
Heating: Heat Pump
Home Style: Duplex
Lot Size: 0.19 Acres
Year Built: 1983
Amenities
Cathedral Ceiling(s)
Entrance Foyer
Eat-in Kitchen
Kitchen/Dining Combo
Vaulted Ceiling(s)
Corner Lot
Deck
Fence
Feature Descriptions
Appliances: Cooktop, Dryer, Dishwasher, Microwave, Refrigerator, Washer
Exclusions: NA
Exterior: Vinyl Siding
Fencimg: Back Yard
Fireplace: Factory Built
Flooring: Laminate, Carpet
Laundry: Washer Hookup, Dryer Hookup, In Unit
Lot: < 1/4 Acre, Cleared, Cul-De-Sac
Parking: No Garage
Parking Notes: No Garage
Patio/Porch: Deck
Sewer: Public Sewer
Topography: Cleared
Water: Public
Local Schools
High School: Westover Senior High
Middle School: Westover Middle School
Listed By / Shown By
Listed By
Agency Name: ERA STROTHER REAL ESTATE
Agency Phone: 910-864-2325
Shown By
Agency Title: Townsend Real Estate
Agency Phone: 910-323-1110

Estimate Your Payment
Estimated Payment
$ 427.93 per month $378.35 Principal & Interest $0.00 Property Tax (data not provided by mls) $49.58 Homeowner's Insurance
6477 Pittsfield Drive | MLS# 766614
This townhouse located at 6477 Pittsfield Drive, Fayetteville, NC 28303 is currently listed for sale with an asking price of $170,000. This property was built in 1983 and has 3 bedrooms and 3 full baths with 1574 sq. ft. Pittsfield Drive is located in the FOUR SEASON subdivision. Search FOUR SEASON real estate on www.townsendrealestate.com today.