
BEDS3
BATHS2 full
SQUARE FEET1,540
MLS#768911
STATUSActive
PROPERTY TYPEResidential - Single Family
SUBDIVISIONTHE MAPLES @ WESTGATE
Property Description
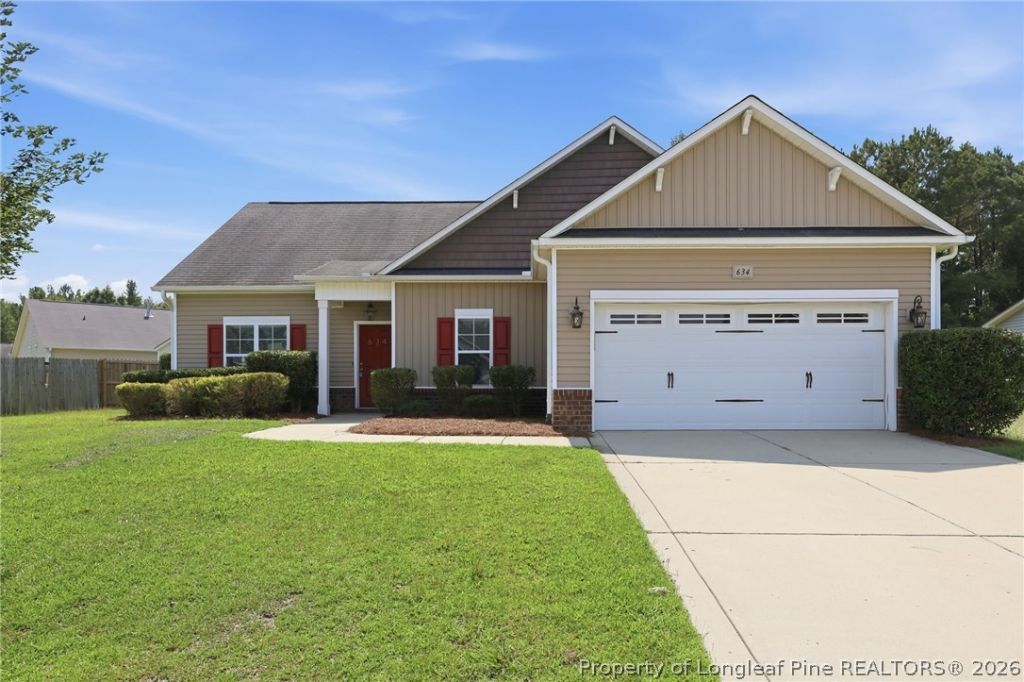
Charming Ranch Home in the Desirable Westgate Community, this home offers a well-designed 3-bedroom, 2-bath home offering comfortable single-level living and a spacious, functional floor plan. Step inside to a bright and inviting family room featuring a vaulted ceiling and cozy corner fireplace for the perfect gathering space for relaxing or entertaining. The kitchen offers plenty of cabinet and counter space, stainless steel appliances, a pantry, and an adjoining dining area for everyday meals. The spacious primary suite features a tray ceiling, generous walk-in closet, and private bath complete with dual vanities, garden tub, and separate shower. Two additional bedrooms and a full guest bath provide plenty of flexibility for family, guests, or a home office. Outside, enjoy a large privacy-fenced backyard with plenty of room for entertaining, pets, play, or simply relaxing outdoors. Located in the popular Westgate community, residents can enjoy neighborhood amenities including a clubhouse, fitness center, swimming pool, and playground. Conveniently situated in Raeford with easy access to shopping, dining, Fayetteville, and Fort Bragg, this home offers a wonderful combination of space, convenience, and community amenities. Schedule your showing and come see everything 634 Collinwood Drive has to offer!
Property Features
Property Type: Residential - Single Family
Basement: None
Cooling: Central Air
Fenced: Yes
Fireplaces: 1
Garage: 2 car attached
Heating: Heat Pump
Home Style: Ranch
Lot Size: 0.27 Acres
Year Built: 2012
Amenities
Fence
Patio
Feature Descriptions
Appliances: Dishwasher, Microwave, Range
Community Features: Clubhouse, Community Pool
Exclusions: None
Exterior: Aluminum Siding, Vinyl Siding
Fireplace: Factory Built
Flooring: Ceramic Tile, Hardwood, Carpet
HOA Fee: 33/ Monthly
Lot: 1/4 to 1/2 Acre Lot
Parking: Attached, Garage
Parking Notes: Attached, Garage
Patio/Porch: Patio
Sewer: County Sewer
Water: Public
Local Schools
High School: Hoke County High School
Middle School: East Hoke Middle School
Listed By / Shown By
Listed By
Agency Name: SOLDIERS FIRST REAL ESTATE LLC.
Agency Phone: 910-849-1599
Shown By
Agency Title: Townsend Real Estate
Agency Phone: 910-323-1110

Estimate Your Payment
Estimated Payment
$ 727.48 per month $643.19 Principal & Interest $0.00 Property Tax (data not provided by mls) $84.29 Homeowner's Insurance
634 Collinwood Drive | MLS# 768911
This single family home located at 634 Collinwood Drive, Raeford, NC 28376 is currently listed for sale with an asking price of $289,000. This property was built in 2012 and has 3 bedrooms and 2 full baths with 1540 sq. ft. Collinwood Drive is located in the THE MAPLES @ WESTGATE subdivision. Search THE MAPLES @ WESTGATE real estate on www.townsendrealestate.com today.