
BEDS4
BATHS2 full
SQUARE FEET1,374
MLS#761689
STATUSPending
PROPERTY TYPEResidential - Single Family
SUBDIVISIONVILLAGE GRN
Property Description
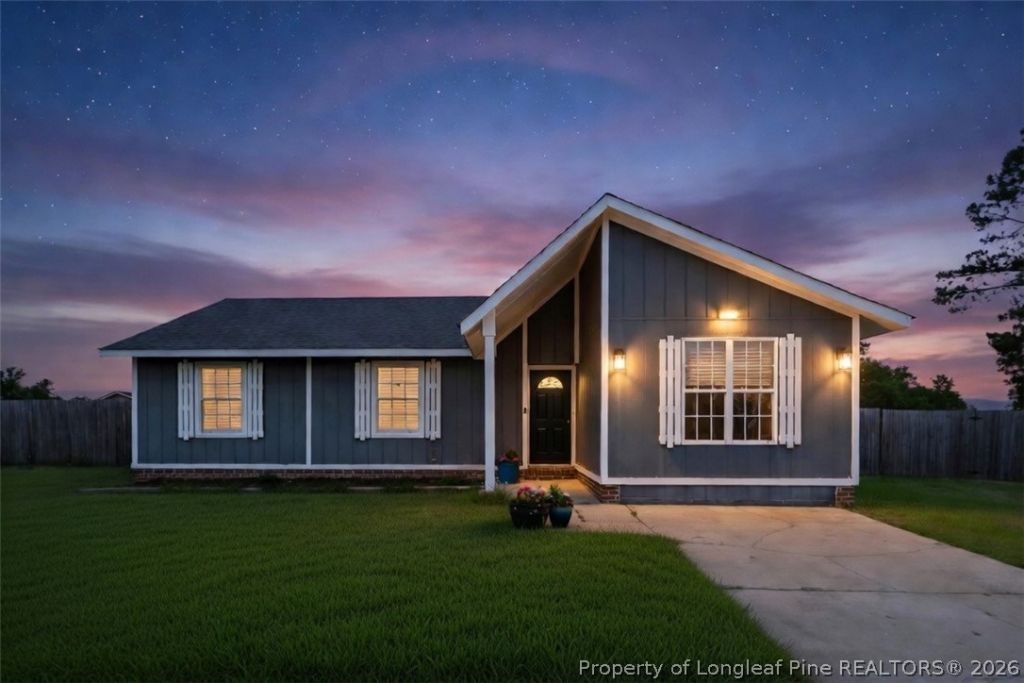
This beautiful, large corner lot, updated home that blends comfort, flexibility, and value, all at an attractive price point. This charming property offers a 3-bedroom with a bonus 4th bedroom option, thanks to a thoughtfully converted garage. Perfect for a guest room, home office, or flex space to fit your lifestyle. Inside, youll find a functional layout with an inviting living space and a kitchen featuring stainless steel appliances and a sleek granite countertop and bar that adds both style and durability. Beautiful luxury vinyl floors and ornamental doors throughout the interior. The large backyard has a privacy fence and lots of potential, great for entertaining and summer cookouts with friends and family. Conveniently located in Hope Mills with easy access to shopping, Fort Bragg, and HW-I295. Schedule your showing today and see the potential for yourself!
Property Features
Property Type: Residential - Single Family
Basement: None
Cooling: Central Air, Electric
Fenced: Yes
Heating: Heat Pump
Home Style: One Story
Lot Size: 0.40 Acres
Stories: 1.0
Year Built: 1980
Amenities
Ceiling Fan(s)
Granite Counters
Corner Lot
Fence
Feature Descriptions
Exclusions: T.V., refrigerator and all personal property
Exterior: Composite Siding
Fencimg: Privacy
Fireplace: None
Flooring: Luxury Vinyl Plank
Laundry: Washer Hookup, Dryer Hookup, Main Level
Lot: 1/4 to 1/2 Acre Lot
Sewer: Public Sewer
Water: Public
Local Schools
High School: South View Senior High
Middle School: Hope Mills Middle School
Listed By / Shown By
Listed By
Agency Name: INDEPEDENCE REALTY GROUP
Agency Phone: 910-302-7079
Shown By
Agency Title: Townsend Real Estate
Agency Phone: 910-323-1110

Estimate Your Payment
Estimated Payment
$ 552.53 per month $488.51 Principal & Interest $0.00 Property Tax (data not provided by mls) $64.02 Homeowner's Insurance
6300 Bretton Woods Drive | MLS# 761689
This single family home located at 6300 Bretton Woods Drive, Hope Mills, NC 28348 is currently listed for sale with an asking price of $219,500. This property was built in 1980 and has 4 bedrooms and 2 full baths with 1374 sq. ft. Bretton Woods Drive is located in the VILLAGE GRN subdivision. Search VILLAGE GRN real estate on www.townsendrealestate.com today.