
BEDS4
BATHS2 full 1 partial
SQUARE FEET2,355
MLS#100590274
STATUSPending with Showings
PROPERTY TYPEResidential - Single Family
SUBDIVISIONLegacy Lakes
SCHOOLMoore County Schools
Property Description
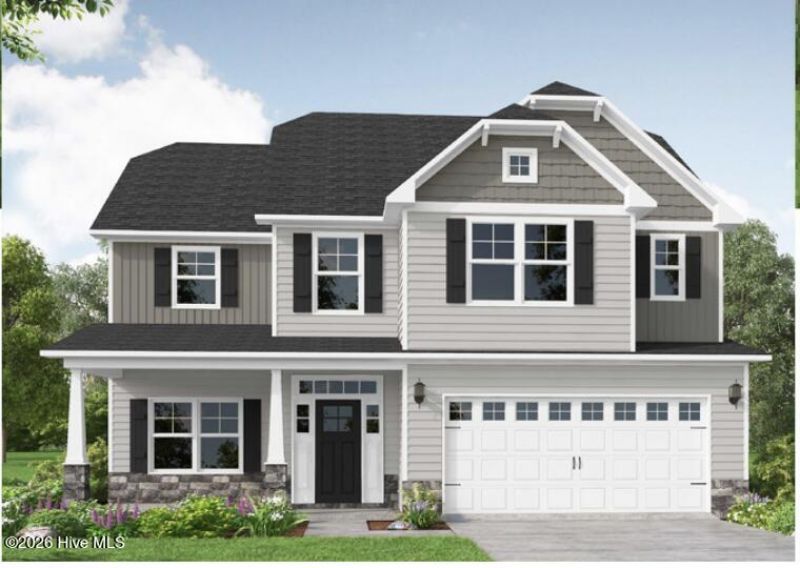
This home offers low-maintenance living with thoughtful details, including a spacious great room with a fireplace and access to a rear covered deck for easy outdoor enjoyment.The kitchen features a spacious island, granite countertops, shaker cabinets, walk-in pantry, built-in desk, and a stainless steel appliances.A dining room is just off the foyer, while a half-bath is located near the garage entry.Upstairs, the primary suite boasts a tray ceiling with crown molding, two walk-in closets, and an ensuite bath with a dual sink vanity, walk-in tile shower, and private water closet.Three additional upstairs bedrooms share a full hall bath.Exterior features include cement board siding and a 2-car garage with a golf cart garage.The home is Energy Plus Certified, includes a 1-2-10 builder in-house warranty, and offers fiber optic internet availability.Legacy Lakes, located minutes from Pinehurst, Southern Pines, and Fort Bragg, features tennis courts, a community pool, a clubhouse, and sidewalks.
Property Features
Property Type: Residential - Single Family
Basement: Exterior Entry, Crawl Space
Cooling: Central Air
Garage: 3 car attached
Heating: Electric, Heat Pump
Lot Size: 0.19 Acres
Roof Type: Architectural Shingle
Stories: 2.0
Year Built: 2026
Amenities
Entrance Foyer
Eat-in Kitchen
Irrigation System
Cluster Mailboxes
Feature Descriptions
Appliances: Electric Oven, Built-In Microwave, Disposal, Dishwasher
Association Amenities: Clubhouse, Fitness Center, Party Room, Pickleball, Playground, Sidewalks, Club Membership
Exterior: Block, Brick, Fiber Cement, Wood Frame
Flooring: LVT/LVP, Carpet
HOA Fee: $1704/ Annually
Laundry: Dryer Hookup, Washer Hookup
Lot: Sprinklers in Front, Sprinklers in Rear
Lot Dimensions: 65X131.91X65X129.76
Parcel#: 847800289998
Parking: Garage Faces Front, Golf Cart Parking, Attached, Concrete, Garage Door Opener, Garage
Parking Notes: Garage Faces Front, Golf Cart Parking, Attached, Conc
Patio/Porch: Covered, Front Porch
Security: Security System
Security: yes
Sewer: Municipal Sewer
Special View Info: Golf Course, Water
Utilities: Cable Available, Sewer Connected, Underground Utilities, Water Connected, Fiber Optic
Water: Public
Room Sizes
Bedroom 2: 11 X 13
Primary Bedroom: 17 X 13
Dining Room: 11 X 11
Breakfast Room: 10 X 13
Bedroom 1: 13 X 13
Great Room: 20 X 14
Bedroom 3: 13 X 13
Local Schools
High School: Pinecrest High
Middle School: Southern Pines Middle School
Elementary School: Aberdeeen Elementary
School District: Moore County Schools
Listed By / Shown By
Listed By
Agency Name: Better Homes and Gardens Real Estate Lifestyle Property Part
Agency Phone: 910-315-7856
Shown By
Agency Title: Townsend Real Estate
Agency Phone: 910-323-1110

Estimate Your Payment
Estimated Payment
$ 1,348.45 per month $1,192.21 Principal & Interest $0.00 Property Tax (data not provided by mls) $156.24 Homeowner's Insurance
629 Watauga Lane , Unit 573 | MLS# 100590274
This single family home located at 629 Watauga Lane , Unit 573, Aberdeen, NC 28315 is currently listed for sale with an asking price of $535,686. This property was built in 2026 and has 4 bedrooms and 2 full and 1 partial baths with 2355 sq. ft. Watauga Lane , Unit 573 is located in the Legacy Lakes subdivision within the Moore County Schools school district. Search Legacy Lakes real estate on www.townsendrealestate.com today.