
BEDS3
BATHS2 full
SQUARE FEET1,447
MLS#771520
STATUSActive
PROPERTY TYPEResidential - Single Family
SUBDIVISIONARRAN LAKES WES
Property Description
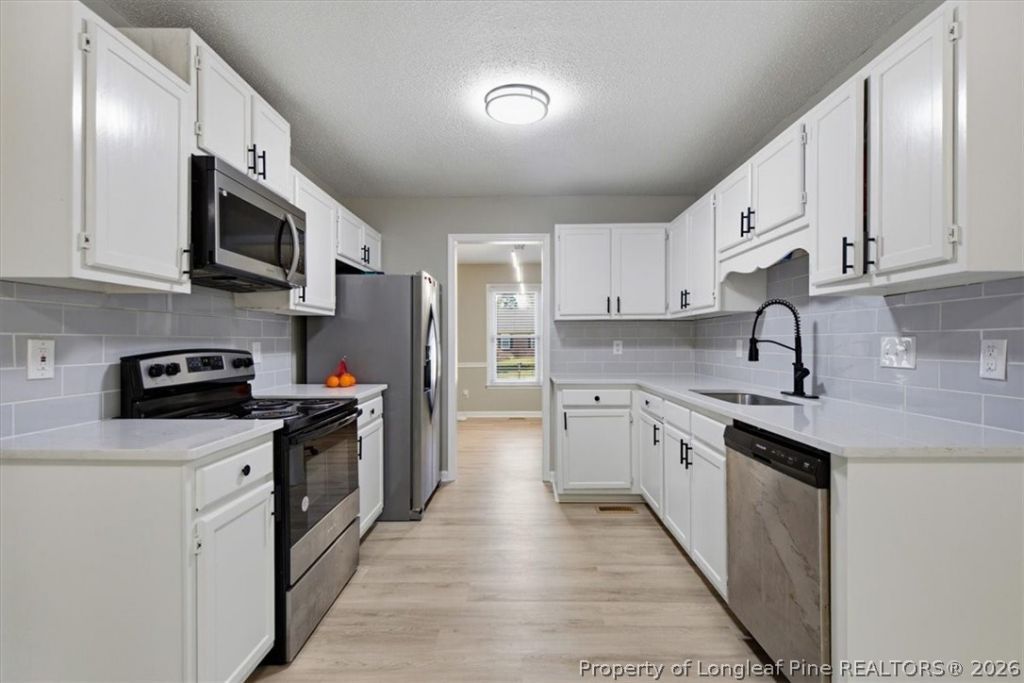
JACK BRITT! NEW LVP, CARPET, PAINT & MORE! Welcome home to this charming brick beauty in the desirable Jack Britt school district! Step inside to discover a versatile flex room, perfect for formal dining or a home office. The beautifully appointed kitchen features quartz countertops, stainless steel appliances, subway tile backsplash, and abundant cabinet space. Enjoy casual meals in the breakfast area, complete with a lovely bay window overlooking the backyard. A spacious living room with cozy fireplace provides the perfect place to unwind, while the primary suite offers a generous walk-in closet and private bath with vanity and tub. Step outside to a spacious deck overlooking the large, shaded backyard-ideal for relaxing, entertaining, or simply enjoying the outdoors. Additional highlights include a laundry room with storage cabinets, HVAC 2023 serviced with remodel in August, brand new cabinets and full guest bathroom remodel. New back door and water heater 2025. New vapor barrier! This home has so much to offer! Schedule your showing today!
Property Features
Property Type: Residential - Single Family
Basement: Crawl Space
Cooling: Central Air
Fireplaces: 1
Garage: 1 car attached
Home Style: Ranch
Lot Size: 0.31 Acres
Year Built: 1991
Amenities
Breakfast Area
Bathtub
Ceiling Fan(s)
Separate/Formal Dining Room
Entrance Foyer
Eat-in Kitchen
Primary Downstairs
Walk-In Closet(s)
Window Treatments
Deck
Porch
Feature Descriptions
Appliances: Dishwasher, Microwave, Range, Refrigerator
Community Features: Gutter(s)
Exclusions: N/A
Exterior: Brick Veneer
Fireplace: Factory Built
Flooring: Luxury Vinyl Plank, Tile, Carpet
Formal Dining: Yes
Laundry: Washer Hookup, Dryer Hookup, Main Level, In Unit
Lot: 1/4 to 1/2 Acre Lot
Lot Dimensions: 79 x 140
Parking: Attached, Garage
Parking Notes: Attached, Garage
Patio/Porch: Deck, Front Porch, Porch
Sewer: Public Sewer
Water: Public
Window: Blinds, Insulated Windows
Local Schools
High School: Jack Britt Senior High
Middle School: John Griffin Middle School
Elementary School: Melvin Honeycutt Elementary
Listed By / Shown By
Listed By
Agency Name: KELLER WILLIAMS REALTY (FAYETTEVILLE)
Agency Phone: 910-222-2800
Shown By
Agency Title: Townsend Real Estate
Agency Phone: 910-323-1110

Estimate Your Payment
Estimated Payment
$ 684.69 per month $605.35 Principal & Interest $0.00 Property Tax (data not provided by mls) $79.33 Homeowner's Insurance
6204 Lakeway Drive | MLS# 771520
This single family home located at 6204 Lakeway Drive, Fayetteville, NC 28306 is currently listed for sale with an asking price of $272,000. This property was built in 1991 and has 3 bedrooms and 2 full baths with 1447 sq. ft. Lakeway Drive is located in the ARRAN LAKES WES subdivision. Search ARRAN LAKES WES real estate on www.townsendrealestate.com today.