
BEDS4
BATHS2 full 1 partial
SQUARE FEET1,934
MLS#766232
STATUSActive
PROPERTY TYPEResidential - Single Family
SUBDIVISIONSPELL ESTATES
Property Description
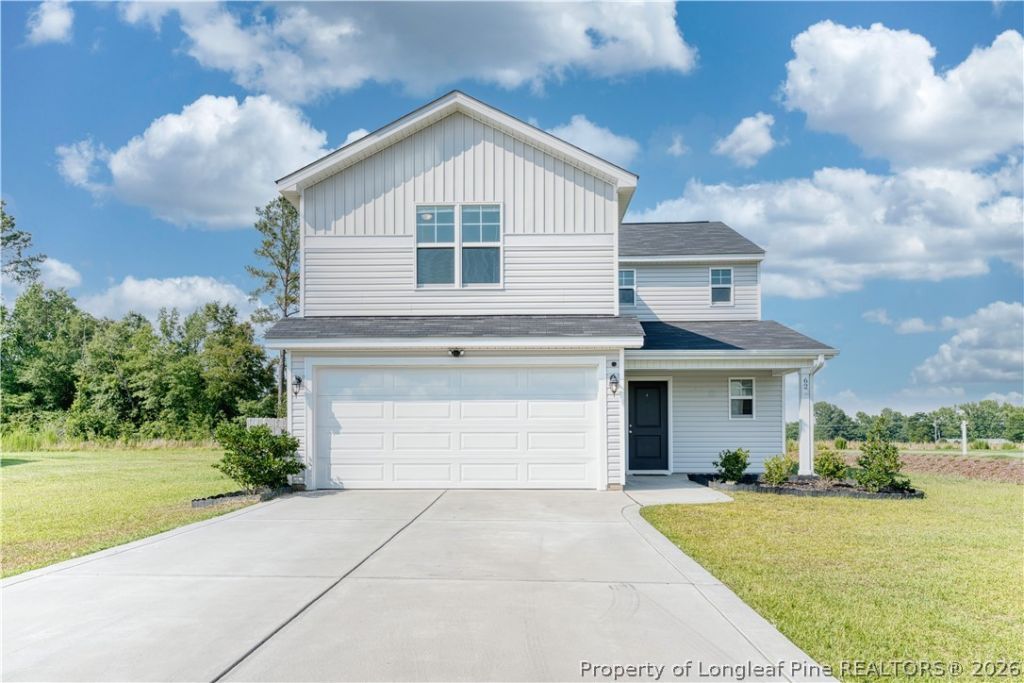
WELCOME TO SPELL ESTATES! 4 BEDROOMS | 2.5 BATHS | BONUS/MEDIA ROOM OPEN-CONCEPT FLOOR PLAN perfect for entertaining family and friends SPACIOUS KITCHEN with center island, abundant cabinetry, large pantry & sunny dining area LARGE LIVING ROOM that flows seamlessly into the kitchen and dining space REFRESHED PAINT (2025) for a clean, move-in ready feel VERSATILE BONUS/MEDIA ROOM ideal for a home theater, playroom, office, or flex space PRIVATE OWNERS SUITE with a generous walk-in closet UPSTAIRS LAUNDRY ROOM conveniently located near all bedrooms MUD ROOM with access to the attached 2-CAR GARAGE FULLY FENCED BACKYARD on nearly ½ ACRE???perfect for kids, pets, and outdoor entertaining COVERED FRONT PORCH for relaxing mornings or evenings QUICK COMMUTE TO FORT BRAGG via Camden Road and I-295 CONVENIENT TO SHOPPING, DINING & SCHOOLS MOVE-IN READY and waiting for its new owners!
Property Features
Property Type: Residential - Single Family
Basement: None
Cooling: Central Air
Fenced: Yes
Garage: 2 car attached
Heating: Heat Pump
Home Style: Two Story
Lot Size: 0.46 Acres
Stories: 2.0
Year Built: 2023
Amenities
Entrance Foyer
Eat-in Kitchen
Kitchen Exhaust Fan
Kitchen Island
Walk-In Closet(s)
Fence
Porch
Patio
Feature Descriptions
Appliances: Dishwasher, Microwave, Range
Exclusions: All personal property
Exterior: Vinyl Siding
Fencimg: Back Yard, Privacy, Yard Fenced
Flooring: Carpet, Luxury Vinyl Plank, Vinyl
HOA Fee: 480/ Annually
Laundry: Upper Level
Lot: 1/4 to 1/2 Acre Lot
Parking: Attached, Garage
Parking Notes: Attached, Garage
Patio/Porch: Covered, Front Porch, Patio, Porch
Sewer: Septic Tank
Water: Public
Local Schools
High School: St. Pauls Senior High
Middle School: St. Pauls Middle School
Elementary School: Parkton Elementary
Listed By / Shown By
Listed By
Agency Name: KELLER WILLIAMS REALTY (FAYETTEVILLE)
Agency Phone: 910-222-2800
Shown By
Agency Title: Townsend Real Estate
Agency Phone: 910-323-1110

Estimate Your Payment
Estimated Payment
$ 792.68 per month $700.83 Principal & Interest $0.00 Property Tax (data not provided by mls) $91.85 Homeowner's Insurance
62 Dalmation Lane | MLS# 766232
This single family home located at 62 Dalmation Lane, Lumber Bridge, NC 28371 is currently listed for sale with an asking price of $314,900. This property was built in 2023 and has 4 bedrooms and 2 full and 1 partial baths with 1934 sq. ft. Dalmation Lane is located in the SPELL ESTATES subdivision. Search SPELL ESTATES real estate on www.townsendrealestate.com today.