
BEDS5
BATHS3 full
SQUARE FEET2,670
MLS#100598436
STATUSActive
PROPERTY TYPEResidential - Single Family
SUBDIVISIONWestford
SCHOOLLee County Schools
Property Description
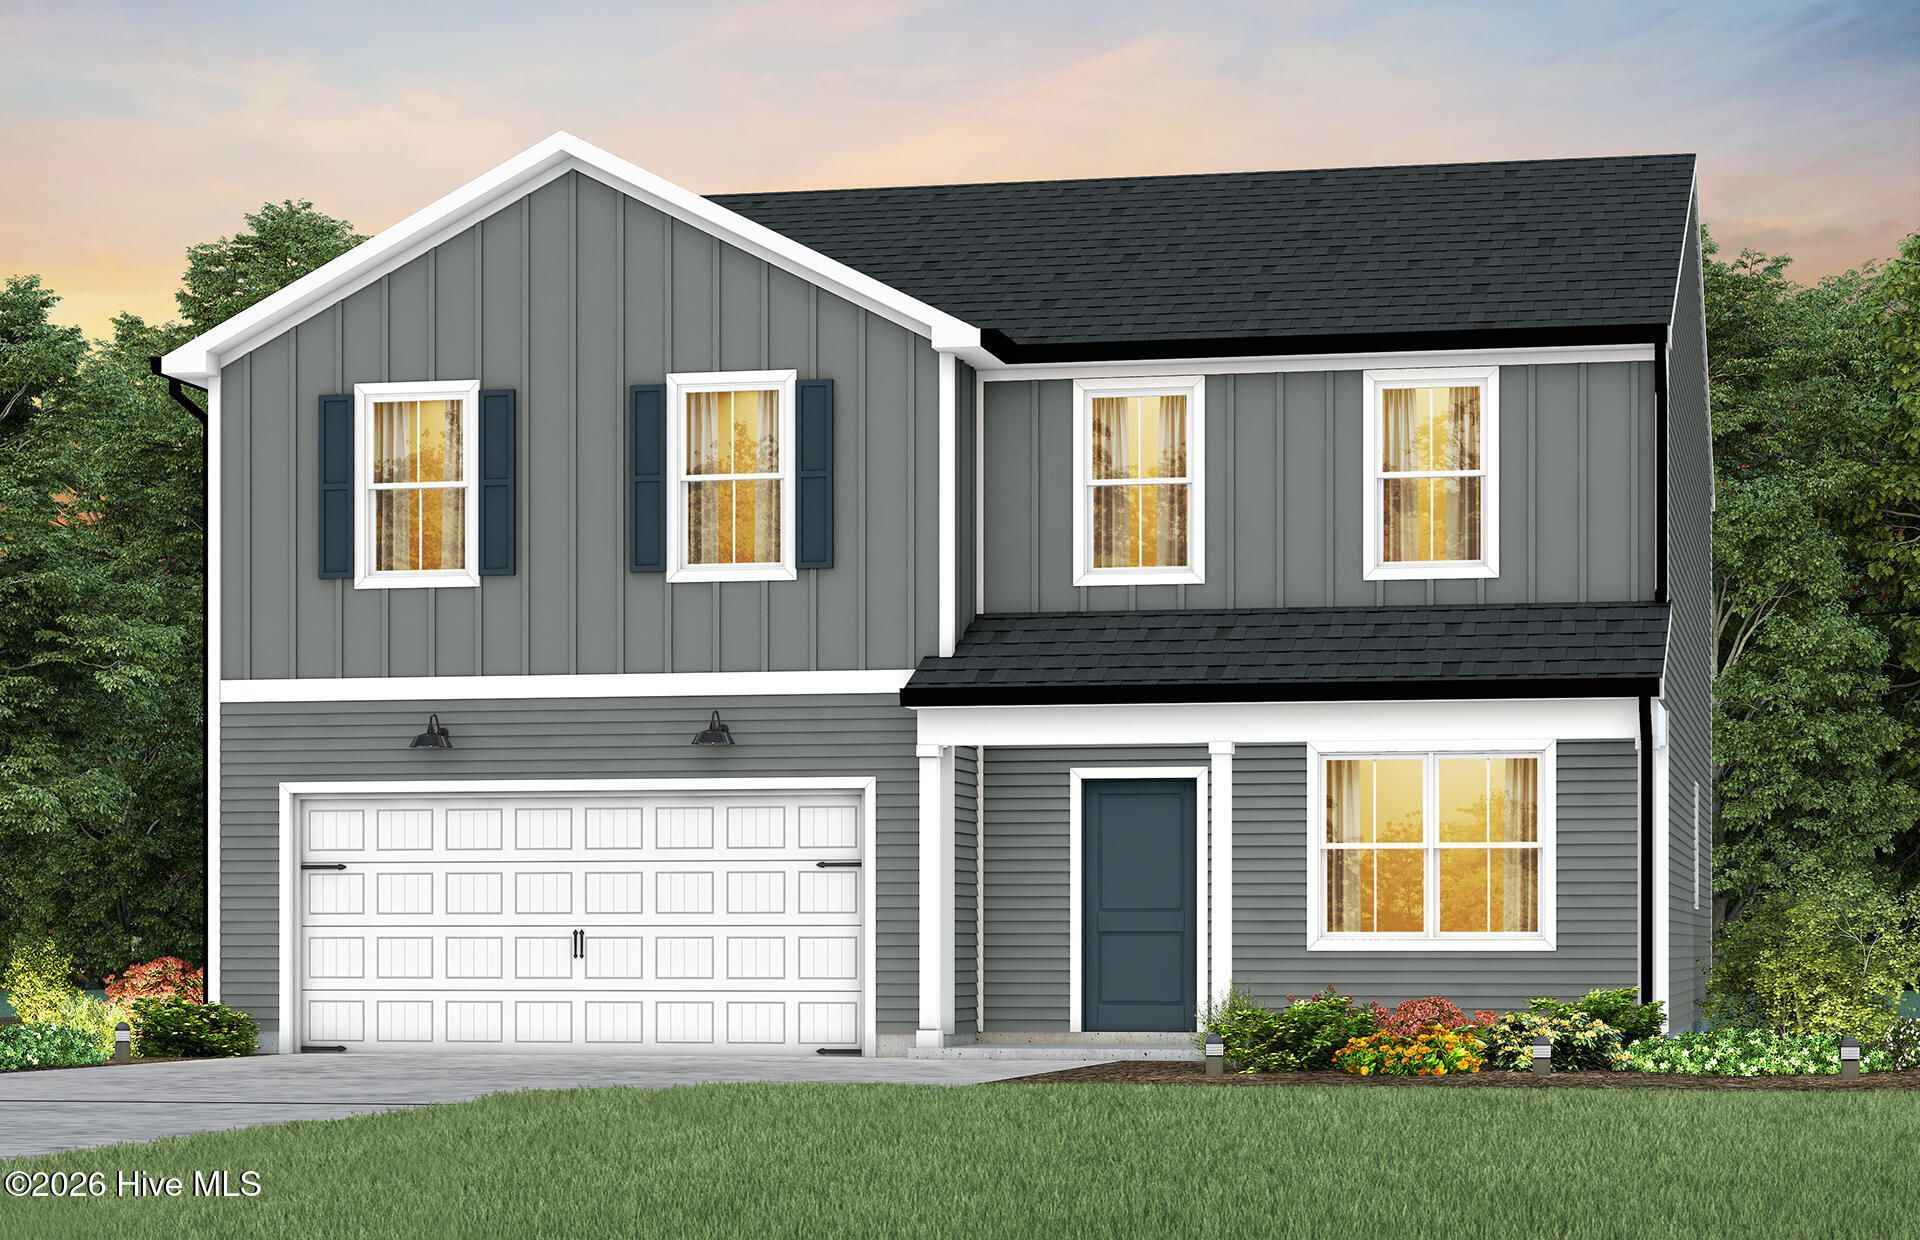
Discover the Whimbrel at Westford -- a striking new construction Centex home in Sanford, NC, thoughtfully designed for modern living and everyday flexibility. Ideally located just minutes from Downtown Sanford and near the upcoming Target, this home offers both community charm and exceptional convenience. This spacious 5-bedroom, 3-bath residence offers approx. 2,670 sq. ft. of well-planned living space. The open layout includes a ground-floor flex room ideal for a home office, formal living area, or hobby space, along with a beautifully appointed kitchen featuring granite countertops, ample cabinetry, and a large central island perfect for gatherings and entertaining. Upstairs, a generous loft provides additional space for media, play, or relaxation. With multiple bedrooms, expansive living areas, and modern finishes throughout, the Whimbrel blends comfort with functional design to meet today's lifestyle needs. Enjoy connected indoor-outdoor living with patio space, abundant storage, energy-efficient construction, a 2-car garage, and the added value of internet and cable included. Centrally located in North Carolina, Westford offers convenient access to key employment and travel hubs. Raleigh-Durham International Airport (RDU) is approximately 44 miles north, while Fort Bragg is roughly 30 miles southwest. Just minutes from Downtown Sanford's shops and dining, this home delivers both regional connectivity and neighborhood appeal. Your new beginning starts here!
Property Features
Property Type: Residential - Single Family
Cooling: Zoned
Garage: 2 car attached
Heating: Natural Gas, Zoned
Lot Size: 0.14 Acres
Roof Type: Shingle
Stories: 2.0
Year Built: 2026
Amenities
Walk-in Closet(s)
Kitchen Island
Pantry
Walk-in Shower
Blinds/Shades
Walk-In Closet(s)
Feature Descriptions
Appliances: Vented Exhaust Fan, Gas Oven, Gas Cooktop, Built-In Microwave, Freezer, Self Cleaning Oven, Refrigerator, Range, Ice Maker, Disposal, Dishwasher
Association Amenities: Dog Park, Maintenance Common Areas, Maintenance Grounds, Playground, Sidewalks, Cable TV
Exterior: Vinyl Siding, Wood Frame
Flooring: LVT/LVP, Carpet, Vinyl
HOA Fee: $1716/ Annually
Laundry: Dryer Hookup, Washer Hookup, Laundry Room
Lot Dimensions: 49x130x49x130
Parcel#: 9642-00-5104-00
Parking: Garage Faces Front, Attached, Garage Door Opener, Lighted, Paved
Parking Notes: Garage Faces Front, Attached, Garage Door Opener, Lig
Patio/Porch: Patio
Security: Smoke Detector(s)
Special View Info: See Remarks
Utilities: Cable Available, Natural Gas Available, Water Available
Room Sizes
Primary Bedroom: 13.3 X 17.1 Level - Second
Bedroom 2: 11.2 X 11.2 Level - Main
Bedroom 3: 12.2 X 13.11 Level - Second
Dining Room: 11.2 X 8.5
Bedroom 4: 10.1 X 11.5 Level - Second
Living Room: 15.11 X 11.2 Level - Main
Bedroom 5: 10.1 X 11.7 Level - Second
Loft: 15.4 X 16.11 Level - Second
Local Schools
High School: Southern Lee High School
Middle School: SanLee Middle
Elementary School: J. R. Ingram Elem
School District: Lee County Schools
Listed By / Shown By
Listed By
Agency Name: Pulte Home Company, LLC
Shown By
Agency Title: Townsend Real Estate
Agency Phone: 910-323-1110

Estimate Your Payment
Estimated Payment
$ 981.70 per month $867.95 Principal & Interest $0.00 Property Tax (data not provided by mls) $113.75 Homeowner's Insurance
617 Westford Drive | MLS# 100598436
This single family home located at 617 Westford Drive, Sanford, NC 27330 is currently listed for sale with an asking price of $389,990. This property was built in 2026 and has 5 bedrooms and 3 full baths with 2670 sq. ft. Westford Drive is located in the Westford subdivision within the Lee County Schools school district. Search Westford real estate on www.townsendrealestate.com today.