
BEDS4
BATHS2 full 1 partial
SQUARE FEET2,574
MLS#768162
STATUSActive
PROPERTY TYPEResidential - Single Family
SUBDIVISIONLEGACY LAKES
Property Description
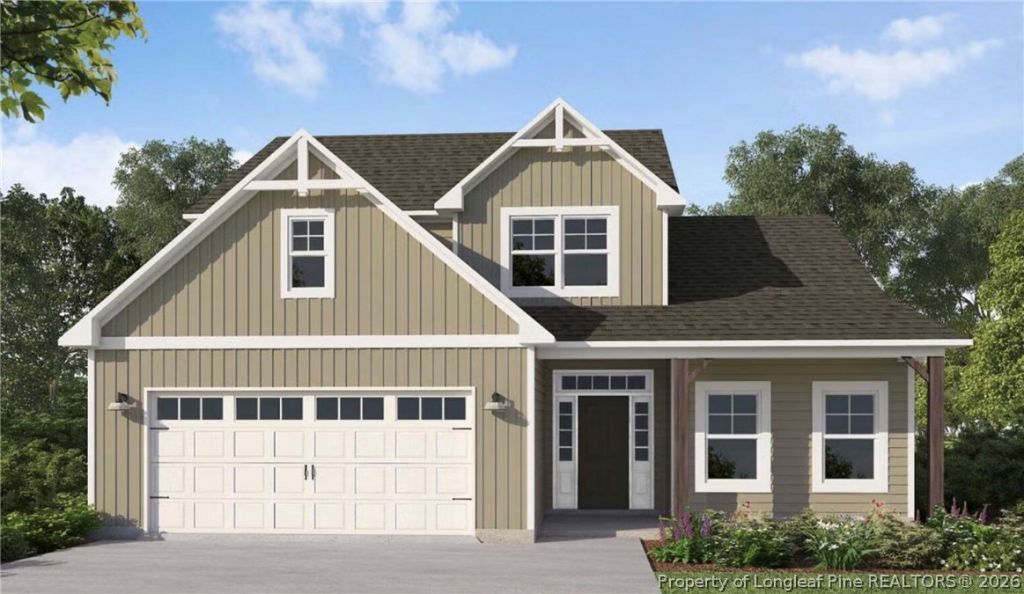
AUSTIN FLOOR PLAN. Off the foyer, the home office offers French doors, a closet, and convenient access to the shared hall half-bath. The open concept great room showcases an electric log fireplace with a floating mantle and access to the rear screened-in porch overlooking the golf course. The kitchen seamlessly connects to the great room and includes a spacious island, dining area, ''Elegance'' quartz countertops, white shaker cabinets, gray herringbone backsplash, and stainless steel appliances. A deluxe walk-in pantry with shelving, cabinetry, and a sink provides convenient storage. Upstairs, a loft leads to three additional bedrooms and a full bathroom. The second-floor primary suite features a tray ceiling with crown molding and an en-suite bathroom with a walk-in closet, dual quartz sink vanity with center drawer stack, walk-in tile shower, private water closet, and linen closet. A conveniently located laundry room includes linen storage. Exterior highlights include cement board siding, board and batten accents, stone skirt, dimensional roof shingles, covered front porch, and smart keypad entry. Situated on a golf course lot, this home includes a three-car garage. Additional features include fiber optic internet availability, Energy Plus certification, and a 1-2-10 builder warranty. Legacy Lakes, located minutes from Pinehurst, Southern Pines, and Fort Bragg, features tennis courts, a community pool, clubhouse, sidewalks, and abundant outdoor recreational opportunities.
Property Features
Property Type: Residential - Single Family
Basement: None
Cooling: Central Air
Fireplaces: 1
Garage: 3 car attached
Heating: Electric, Heat Pump
Home Style: Two Story
Lot Size: 0.27 Acres
Stories: 2.0
Year Built: 2026
Amenities
Bathtub
Tray Ceiling(s)
Ceiling Fan(s)
Eat-in Kitchen
Great Room
High Ceilings
Home Office
Kitchen Island
Kitchen/Dining Combo
Loft
Bath in Primary Bedroom
Open Floorplan
Pantry
Water Closet(s)
Walk-In Closet(s)
Walk-In Shower
Deck
Playground
Feature Descriptions
Appliances: Dishwasher, ENERGY STAR Qualified Appliances, Electric Cooktop, Electric Range, Disposal, Microwave
Community Features: Clubhouse, Community Pool, Fitness Center, Sidewalks
Exclusions: none
Exterior: Wood Frame
Fireplace: Electric, Great Room
Flooring: Luxury Vinyl Plank, Tile, Carpet
HOA Fee: 1704/ Annually
Laundry: Washer Hookup, Dryer Hookup, Upper Level
Lot: 1/4 to 1/2 Acre Lot
Lot Dimensions: 80x56x116x8x32x152
Parking: Attached, Garage
Parking Notes: Attached, Garage
Patio/Porch: Covered, Deck
Sewer: Public Sewer
Water: Public
Local Schools
High School: Pinecrest High School
Middle School: Southern Middle School
Listed By / Shown By
Listed By
Agency Name: BH&G REAL ESTATE - LIFESTYLE PROPERTY PARTNERS
Agency Phone: .
Shown By
Agency Title: Townsend Real Estate
Agency Phone: 910-323-1110

Estimate Your Payment
Estimated Payment
$ 1,434.57 per month $1,268.35 Principal & Interest $0.00 Property Tax (data not provided by mls) $166.22 Homeowner's Insurance
617 Watauga Lane | MLS# 768162
This single family home located at 617 Watauga Lane, Aberdeen, NC 28315 is currently listed for sale with an asking price of $569,900. This property was built in 2026 and has 4 bedrooms and 2 full and 1 partial baths with 2574 sq. ft. Watauga Lane is located in the LEGACY LAKES subdivision. Search LEGACY LAKES real estate on www.townsendrealestate.com today.