
BEDS3
BATHS2 full 1 partial
SQUARE FEET2,062
MLS#769811
STATUSPending
PROPERTY TYPEResidential - Single Family
SUBDIVISIONCO CLUB NORTH
Property Description
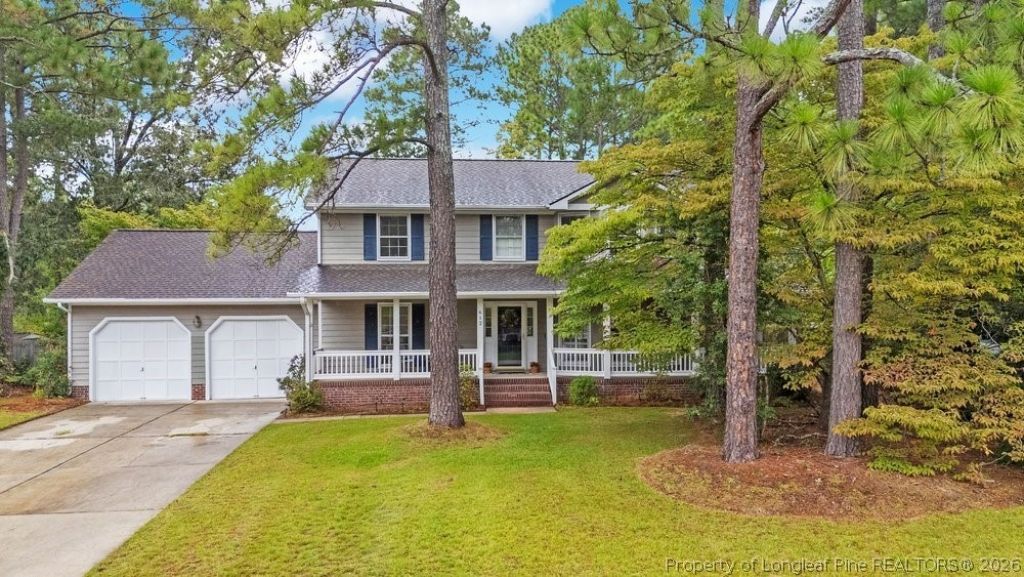
This spacious 3-bedroom, 2.5-bath home has plenty to offer inside and out. Start your mornings or unwind in the evenings on the expansive covered front porch, and plenty of room to relax. Inside, the kitchen features granite countertops, a built-in glass cooktop, double ovens. Enjoy casual meals in the breakfast area or entertain in the formal dining room, which could also easily serve as a home office or flex space. The garage offers excellent storage and workspace with multiple built-in shelves, a workbench, and pegboard. Step out the back door onto the large wooden deck overlooking a huge backyard with plenty of room for entertaining, grilling, children, pets, or simply enjoying the outdoors. Located in a quiet neighborhood, this home offers great indoor and outdoor living space with flexibility for a variety of needs. Don't miss the opportunity to make it yours!
Property Features
Property Type: Residential - Single Family
Basement: Crawl Space
Cooling: Central Air, Electric
Fenced: Yes
Fireplaces: 1
Garage: 2 car attached
Heating: Heat Pump
Home Style: Two Story
Stories: 2.0
Year Built: 1986
Amenities
Attic
Breakfast Area
Ceiling Fan(s)
Separate/Formal Dining Room
Granite Counters
Storage
Walk-In Closet(s)
Deck
Fence
Irrigation Sprinklers
Porch
Storage
Feature Descriptions
Appliances: Built-In Oven, Cooktop, Double Oven, Dishwasher, Disposal, Refrigerator
Community Features: Gutter(s)
Exclusions: None
Exterior: Composite Siding
Fencimg: Privacy, Yard Fenced
Fireplace: Factory Built
Flooring: Hardwood, Vinyl, Carpet
Formal Dining: Yes
Lot: Level
Parking: Attached, Garage
Parking Notes: Attached, Garage
Patio/Porch: Rear Porch, Covered, Deck, Patio
Sewer: Public Sewer
Topography: Level
Water: Public
Local Schools
High School: E. E. Smith High
Middle School: Nick Jeralds Middle School
Elementary School: Warrenwood Elementary
Listed By / Shown By
Listed By
Agency Name: ONNIT REALTY GROUP
Agency Phone: 910-835-5537
Shown By
Agency Title: Townsend Real Estate
Agency Phone: 910-323-1110

Estimate Your Payment
Estimated Payment
$ 717.41 per month $634.29 Principal & Interest $0.00 Property Tax (data not provided by mls) $83.13 Homeowner's Insurance
612 Southview Circle | MLS# 769811
This single family home located at 612 Southview Circle, Fayetteville, NC 28311 is currently listed for sale with an asking price of $285,000. This property was built in 1986 and has 3 bedrooms and 2 full and 1 partial baths with 2062 sq. ft. Southview Circle is located in the CO CLUB NORTH subdivision. Search CO CLUB NORTH real estate on www.townsendrealestate.com today.