
BEDS4
BATHS3 full 1 partial
SQUARE FEET2,871
MLS#100592347
STATUSActive
PROPERTY TYPEResidential - Single Family
SUBDIVISIONRavensbrook
SCHOOLMoore County Schools
Property Description
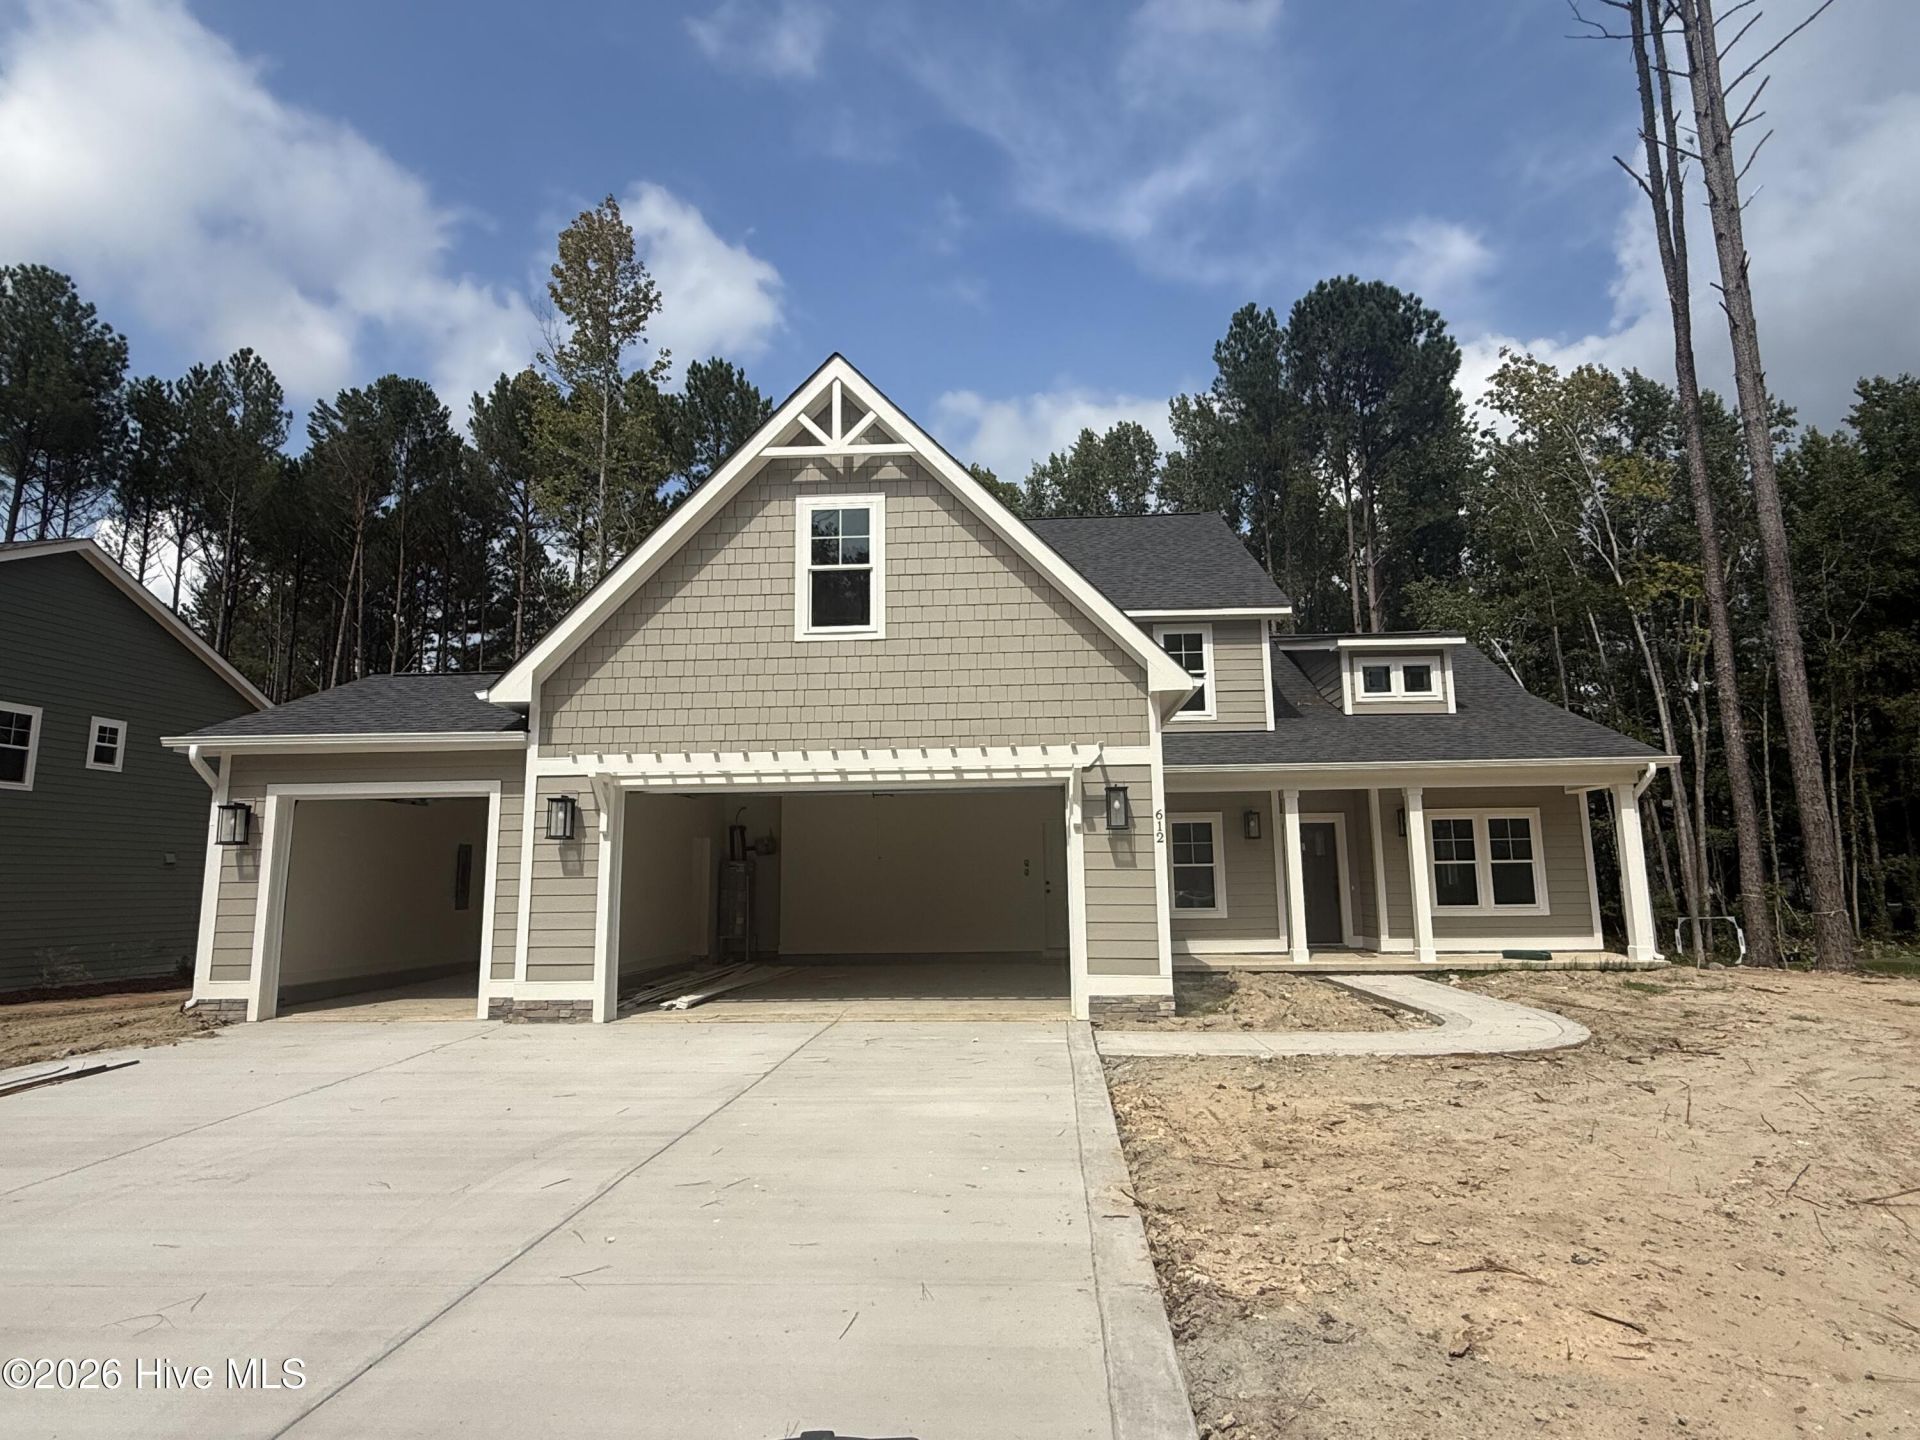
** $10,000 seller concession**Introducing the Devon, a beautifully designed 4-bedroom, 3.5-bath single-family new construction home offering thoughtful spaces and everyday convenience.Step inside and you're greeted by a bright foyer that opens into a spacious living room and a connected dining area, creating the perfect setting for entertaining or casual gatherings. The kitchen sits at the center of the home, featuring a large island, gas cooktop, beautiful quartz countertops, a walk-in pantry, and easy access to the bright living room, breakfast nook, mudroom, laundry room, and the exterior rear covered patio, which leads to the expansive back yard. Rounding out the first floor is the owner's suite, a peaceful retreat with LVP floors, a generous walk-in closet, and a well-appointed bath with a double vanity and a large tiled shower.Upstairs, the Devon offers incredible flexibility with three additional bedrooms, two full baths, a spacious loft, a bonus room, and walk-in unfinished storage.Ravensbrook is the highly sought-after neighborhood with large 1/2-acre+ homesites and a prime location. Conveniently located near the Moore County airport, shops, restaurants, and access to the Southern Pines Greenway trail.
Property Features
Property Type: Residential - Single Family
Cooling: Central Air, Ceiling Fan(s)
Fireplaces: 1
Garage: 3 car attached
Heating: Electric, Heat Pump
Lot Size: 0.54 Acres
Roof Type: Architectural Shingle
Stories: 2.0
Year Built: 2026
Amenities
Master Downstairs
Walk-in Closet(s)
High Ceilings
Mud Room
Kitchen Island
Ceiling Fan(s)
Walk-in Shower
Eat-in Kitchen
Walk-In Closet(s)
Feature Descriptions
Association Amenities: Community Pool, Maintenance Common Areas, Management
Exterior: Fiber Cement, Wood Frame
HOA Fee: $600/ Annually
Lot Dimensions: 96x226x102x270
Parcel#: 00038374
Parking: Garage Faces Front, Garage Door Opener
Parking Notes: Garage Faces Front, Garage Door Opener
Patio/Porch: Covered, Patio, Porch
Special View Info: See Remarks
Utilities: Sewer Connected, Water Connected
Local Schools
High School: Union Pines
Middle School: New Century Middle
Elementary School: McDeeds Creek
School District: Moore County Schools
Listed By / Shown By
Listed By
Agency Name: Ascot Realty Inc.
Agency Phone: 910-639-3520
Shown By
Agency Title: Townsend Real Estate
Agency Phone: 910-323-1110

Estimate Your Payment
Estimated Payment
$ 1,662.31 per month $1,469.71 Principal & Interest $0.00 Property Tax (data not provided by mls) $192.61 Homeowner's Insurance
612 Gregory Street | MLS# 100592347
This single family home located at 612 Gregory Street, Carthage, NC 28327 is currently listed for sale with an asking price of $660,373. This property was built in 2026 and has 4 bedrooms and 3 full and 1 partial baths with 2871 sq. ft. Gregory Street is located in the Ravensbrook subdivision within the Moore County Schools school district. Search Ravensbrook real estate on www.townsendrealestate.com today.