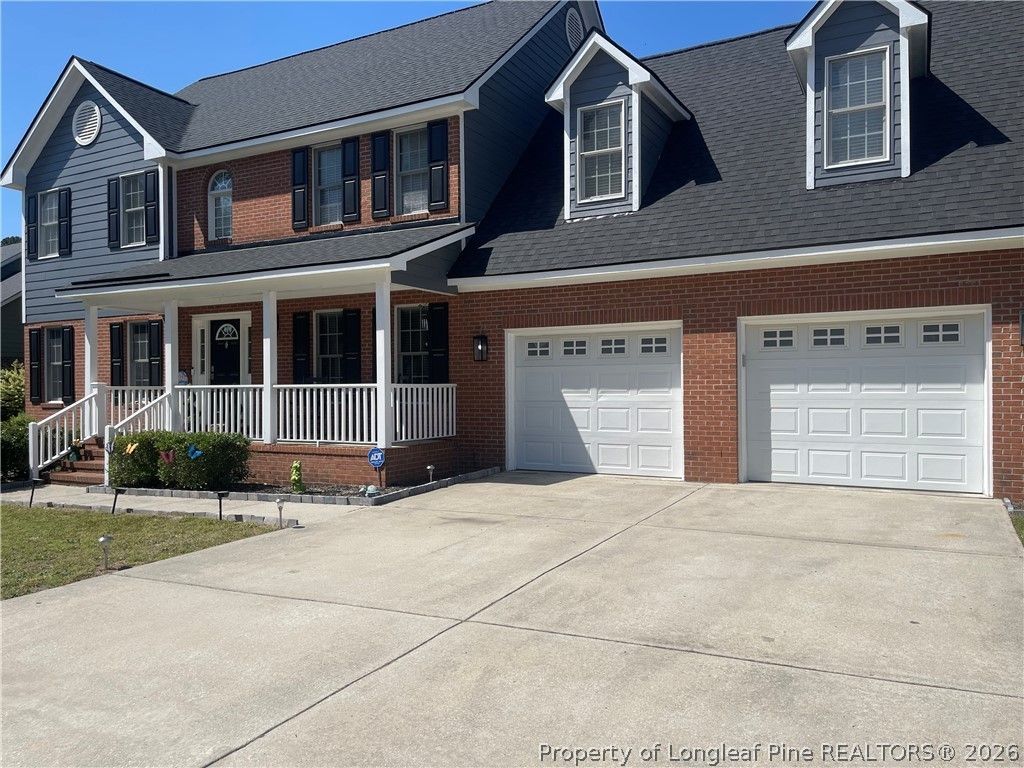

BEDS4
BATHS2 full 1 partial
SQUARE FEET2,654
MLS#759997
STATUSActive
PROPERTY TYPEResidential - Single Family
SUBDIVISIONCASTLEBROOKE
Property Description
Major upgrades, seller incentives, AND move-in ready ??? this Linden home is packed with value! Beautifully updated and ready for its next owner, this home features a new roof installed March 2026, HVAC replaced in 2023, and all new appliances for added peace of mind. Inside, enjoy a functional layout with spacious living areas, abundant natural light, and an updated kitchen with modern finishes and ample cabinet space. Conveniently located near local amenities while still offering a peaceful residential setting, this property combines comfort, convenience, and value. PLUS the seller is offering $5,000 toward buyer closing costs AND an additional $5,000 to use toward discount points (Lower interest rate)!!! Don???t miss this incredible opportunity schedule your showing today!
Property Features
Property Type: Residential - Single Family
Basement: None
Fenced: Yes
Fireplaces: 1
Garage: 2 car attached
Heating: Heat Pump
Home Style: Two Story
Lot Size: 0.38 Acres
Stories: 2.0
Year Built: 2004
Amenities
Tray Ceiling(s)
Ceiling Fan(s)
Coffered Ceiling(s)
Separate/Formal Dining Room
Entrance Foyer
Eat-in Kitchen
Granite Counters
Jetted Tub
Kitchen Island
Separate Shower
Walk-In Closet(s)
Window Treatments
Deck
Fence
Sprinkler/Irrigation
Storage
Feature Descriptions
Appliances: Dishwasher, Disposal, Microwave, Range, Refrigerator
Community Features: Gutter(s)
Exclusions: Security Cameras
Exterior: Brick Veneer
Fencimg: Privacy
Fireplace: Factory Built, Gas Log, Propane
Flooring: Carpet, Ceramic Tile, Hardwood
Formal Dining: Yes
Laundry: Washer Hookup, Dryer Hookup
Lot: 1/4 to 1/2 Acre Lot, Cleared
Parking: Attached, Garage
Parking Notes: Attached, Garage
Patio/Porch: Covered, Deck, Patio
Security: yes
Security: Security System, Smoke Detector(s)
Sewer: Septic Tank
Topography: Cleared
Water: Public
Window: Blinds
Local Schools
High School: Pine Forest Senior High
Middle School: Pine Forest Middle School
Listed By / Shown By
Listed By
Agency Name: BLOCK & ASSOCIATES REALTY
Agency Phone: 919-459-6300
Shown By
Agency Title: Townsend Real Estate
Agency Phone: 910-323-1110

Estimate Your Payment
Estimated Payment
$ 943.96 per month $834.59 Principal & Interest $0.00 Property Tax (data not provided by mls) $109.38 Homeowner's Insurance
6113 Castlebrooke Lane | MLS# 759997
This single family home located at 6113 Castlebrooke Lane, Linden, NC 28356 is currently listed for sale with an asking price of $375,000. This property was built in 2004 and has 4 bedrooms and 2 full and 1 partial baths with 2654 sq. ft. Castlebrooke Lane is located in the CASTLEBROOKE subdivision. Search CASTLEBROOKE real estate on www.townsendrealestate.com today.