
BEDS4
BATHS2 full 1 partial
SQUARE FEET2,666
MLS#766553
STATUSActive
PROPERTY TYPEResidential - Single Family
SUBDIVISIONKINGS GRANT
Property Description
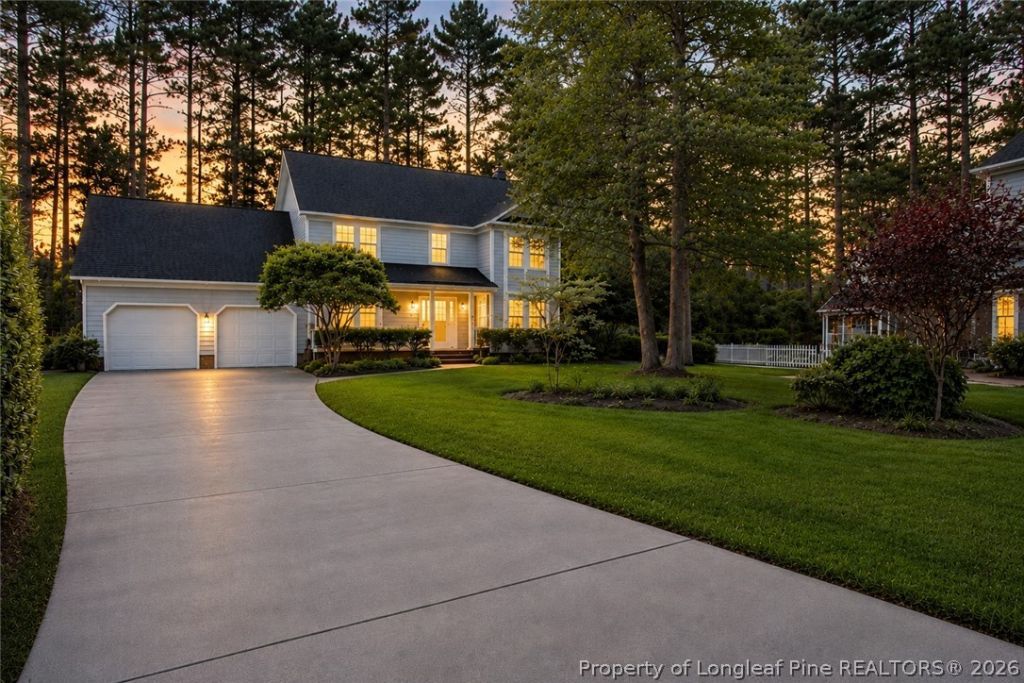
No HOA + 2,666 sq. ft. + 4 bedrooms + a bonus room with its OWN staircase located in a quiet Culdesac! Yes, please! Welcome to the much sought after Kings Grant Family Community! This spacious 4-bedroom, 2.5-bath home has room for everyone, and maybe even a little room to hide from everyone. Enjoy a Study/Office, Formal Dining Room, and a private Bonus Room that could easily become a 5th bedroom, game room, home office, or your personal "do not disturb" zone. We all need one!! The roomy kitchen features 2 pantries, an island, plenty of counter space, and an eat-in area, all open to the living room with a cozy fireplace! This space is perfect for entertaining, relaxing or keeping an eye on the chef! Upstairs, the primary suite offers a private bath with dual vanities and a jetted tub for some well-deserved relaxation. Three additional bedrooms and a full bath down the hall, complete the second floor. Okay, are you ready to go outside? Come relax on the large screened-in porch overlooking the beautifully landscaped yard and patio, because enjoying the outdoors is better when the mosquitoes aren't invited! All this includes a 2-car garage with a shop area for the handy person or all the future projects you might never finish. Hey, it happens! Conveniently located minutes to Fort Bragg's main gate and to local shopping & dining, this home brings together space, comfort, convenience, and a little peace, all without HOA dues! Can it get any better? Yes! The home has been freshly painted, your carpets are clean and it's move-in-ready! Welcome Home!
Property Features
Property Type: Residential - Single Family
Basement: Crawl Space
Cooling: Central Air
Fenced: Yes
Fireplaces: 1
Garage: 2 car attached
Heating: Electric, Forced Air, Fireplace(s)
Home Style: Two Story
Lot Size: 22,651
Stories: 2.0
Year Built: 1987
Amenities
Ceiling Fan(s)
Dining Area
Den
Dual Closets
Separate/Formal Dining Room
Double Vanity
Eat-in Kitchen
Jetted Tub
Kitchen Island
Bath in Primary Bedroom
Pantry
Tub Shower
Window Treatments
Fence
Fire Pit
Porch
Patio
Rain Barrel/Cistern(s)
Feature Descriptions
Appliances: Dishwasher, Electric Oven, Electric Water Heater, Free-Standing Electric Range, Free-Standing Refrigerator, Gas Cooktop, Microwave
Door Features: Storm Door(s)
Exclusions: N/A
Exterior: Masonite
Fencimg: Back Yard
Fireplace: Family Room
Flooring: Carpet, Hardwood, Vinyl
Formal Dining: Yes
Laundry: In Unit
Lot: Cleared, Cul-De-Sac, Wooded
Lot Dimensions: 22,651
Parking: Attached, Garage
Parking Notes: Attached, Garage
Patio/Porch: Front Porch, Patio, Porch, Screened
Sewer: Public Sewer
Topography: Cleared
Water: Public
Window: Blinds, Window Treatments
Local Schools
High School: Pinecrest High School
Middle School: Pine Forest Middle School
Listed By / Shown By
Listed By
Agency Name: LPT REALTY LLC
Agency Phone: 877-366-2213
Shown By
Agency Title: Townsend Real Estate
Agency Phone: 910-323-1110

Estimate Your Payment
Estimated Payment
$ 931.38 per month $823.46 Principal & Interest $0.00 Property Tax (data not provided by mls) $107.92 Homeowner's Insurance
6101 Hollyrood Court | MLS# 766553
This single family home located at 6101 Hollyrood Court, Fayetteville, NC 28311 is currently listed for sale with an asking price of $370,000. This property was built in 1987 and has 4 bedrooms and 2 full and 1 partial baths with 2666 sq. ft. Hollyrood Court is located in the KINGS GRANT subdivision. Search KINGS GRANT real estate on www.townsendrealestate.com today.