
BEDS6
BATHS3 full 1 partial
SQUARE FEET3,238
MLS#769936
STATUSActive
PROPERTY TYPEResidential - Single Family
SUBDIVISIONTHE MANORS AT LEXINGTON PLAN
Property Description
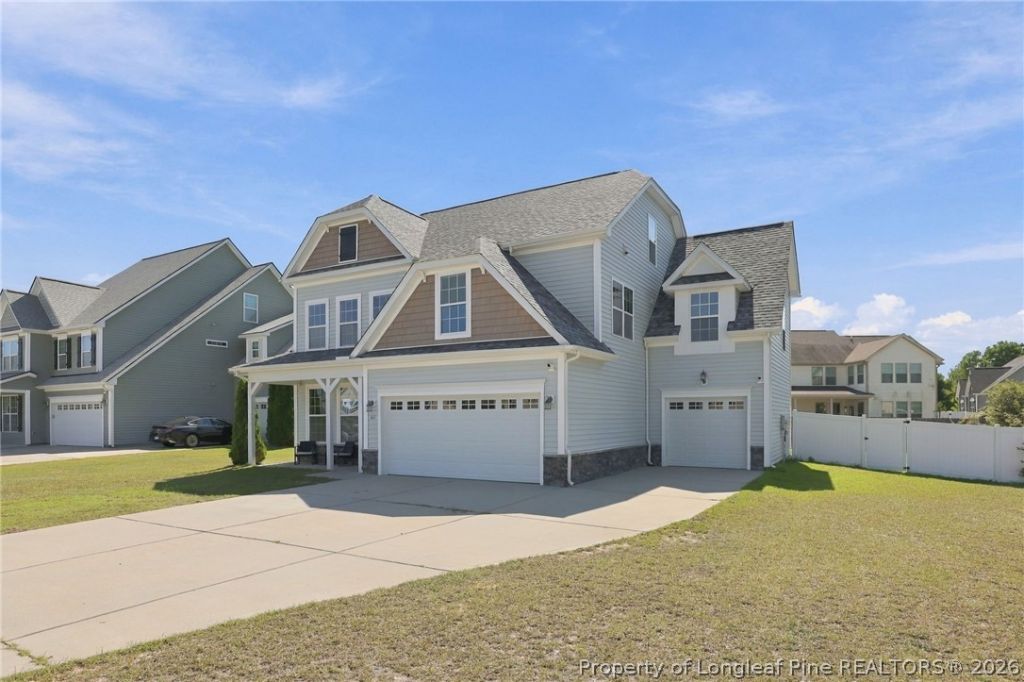
Need more space without pushing the budget? Offering 3,238 square feet, six bedrooms, a three-car garage and a versatile three-story floor plan, this home delivers an exceptional amount of flexibility-approximately 22 minutes from Fort Bragg. The main level is designed to handle both everyday life and working from home, with a dedicated office featuring its own high-speed fiber optic connection, formal dining space, spacious living room, breakfast area and a generously sized kitchen with granite countertops, abundant cabinetry and stainless steel appliances. A separate mudroom provides a practical transition from the garage, while the three-car garage offers valuable additional parking, storage or hobby space. Upstairs, the second floor includes five bedrooms and conveniently located laundry, giving households the option to dedicate rooms to children, guests, fitness, hobbies or additional office space. The third floor adds even more flexibility with a sixth bedroom, full bath and kitchenette with sink and mini refrigerator--ideal for guests, extended stays, a private retreat or bonus living space. Recent improvements make this home especially appealing for buyers who want to move in without immediately tackling major projects. Updates include a 2023 30-year architectural shingle roof, 2025 Bosch HVAC system with internal air filtration, 2023 Energy Star appliances, new carpet on the first and second floors, and fresh interior paint. The refrigerator, washer, dryer, deep freezer and living room TV are also included. Outside, the cul-de-sac lot offers a fully fenced backyard and covered patio with plenty of room to enjoy the outdoors. The neighborhood adds even more recreation close to home with two community pools, a clubhouse available for private events, playground and community holiday events. Don't miss out on this unbelievable opportunity!
Property Features
Property Type: Residential - Single Family
Basement: None
Cooling: CentralAir, Electric
Fenced: Yes
Fireplaces: 1
Garage: 3 car attached
Heating: Electric, ForcedAir, HeatPump, Zoned
Home Style: ThreeStory
Lot Size: 0.23 Acres
Stories: 3.0
Year Built: 2014
Amenities
Attic
BreakfastArea
TrayCeilings
CeilingFans
DiningArea
CofferedCeilings
Den
SeparateFormalDiningRoom
DoubleVanity
EntranceFoyer
EatInKitchen
GraniteCounters
GardenTubRomanTub
HighSpeedInternet
KitchenIsland
Storage
SoakingTub
SeparateShower
WaterClosets
WalkInClosets
WindowTreatments
Fence
Playground
Porch
RainGutters
Feature Descriptions
Appliances: Dryer, Dishwasher, ExhaustFan, ElectricOven, Freezer, Disposal, Microwave, Refrigerator, WineRefrigerator, Washer
Community Features: Clubhouse, CommunityPool
Exclusions: none
Exterior: StoneVeneer, VinylSiding
Fencimg: BackYard
Fireplace: LivingRoom
Flooring: Hardwood, Tile, Carpet
HOA Fee: 78/ Monthly
Laundry: UpperLevel
Lot: LessThanQuarterAcre, Cleared, CulDeSac
Lot Dimensions: 80x134x58x23x120
Parking: Attached, Garage
Parking Notes: Attached, Garage
Patio/Porch: Covered, FrontPorch, Patio, Porch
Security: SecuritySystem
Sewer: CountySewer
Swimming Pool: Yes
Topography: Cleared
Water: Public
Window: Blinds
Local Schools
High School: Overhills Senior High
Middle School: Overhills Middle School
Listed By / Shown By
Listed By
Agency Name: KELLER WILLIAMS REALTY (PINEHURST)
Agency Phone: 910-692-5553
Shown By
Agency Title: Townsend Real Estate
Agency Phone: 910-323-1110

Estimate Your Payment
Estimated Payment
$ 966.62 per month $854.62 Principal & Interest $0.00 Property Tax (data not provided by mls) $112.00 Homeowner's Insurance
61 Torrington Ridge | MLS# 769936
This single family home located at 61 Torrington Ridge, Cameron, NC 28326 is currently listed for sale with an asking price of $384,000. This property was built in 2014 and has 6 bedrooms and 3 full and 1 partial baths with 3238 sq. ft. Torrington Ridge is located in the THE MANORS AT LEXINGTON PLAN subdivision. Search THE MANORS AT LEXINGTON PLAN real estate on www.townsendrealestate.com today.