
BEDS5
BATHS3 full 1 partial
SQUARE FEET2,357
MLS#767185
STATUSActive
PROPERTY TYPEResidential - Single Family
SUBDIVISIONCAROLINA TRACE
Property Description
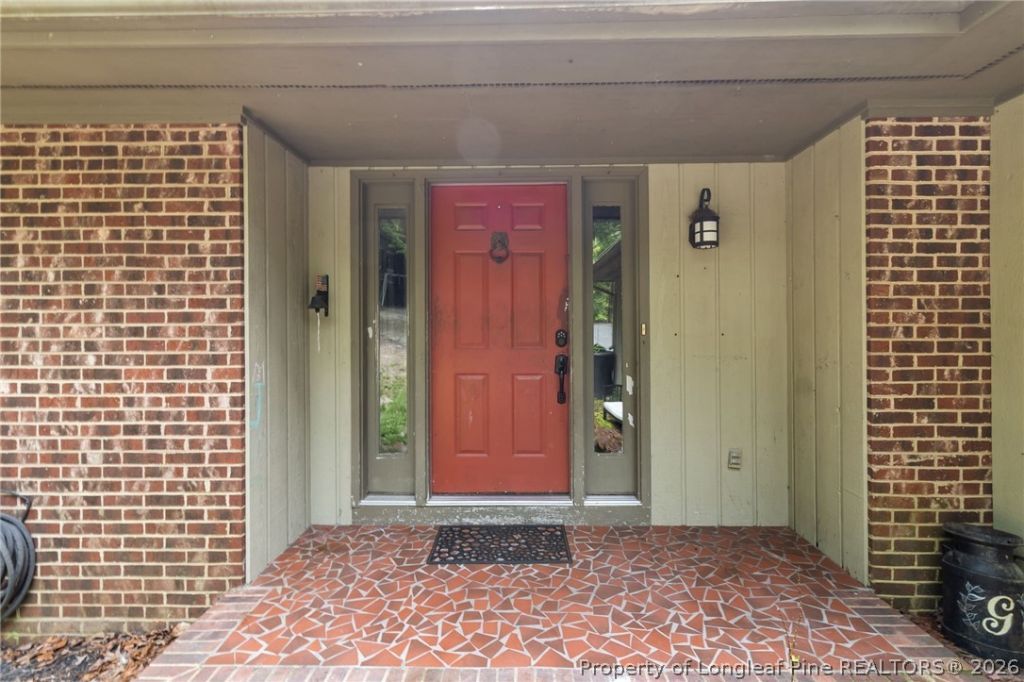
Welcome to 6093 Dunes Drive, a spacious 5-bedroom, 3.5-bath home offering approximately 2,357 square feet in the desirable Golf North neighborhood of Carolina Trace. With three bedrooms on the main level-including the primary suite-and two additional bedrooms in the finished basement, this home offers an exceptionally versatile floor plan with room for guests, home offices, recreation, or multigenerational living. Step through the spacious foyer where your eye is immediately drawn to the impressive brick wood-burning fireplace anchoring the large living room. Vaulted ceilings enhance the open feel of the main living space, with hardwood and tile flooring there's no carpet to maintain. A formal dining room provides a dedicated space for entertaining, holiday meals, or everyday gatherings. The updated kitchen is designed for both everyday living and entertaining, featuring quartz countertops, a large eat-at island, ceramic tile backsplash, gas range, convenient pot filler, double oven, and tile flooring. Just off the kitchen, step outside onto the deck and enjoy views toward the wooded area behind the property, adding a sense of privacy and a peaceful natural backdrop. Main-level laundry adds everyday convenience. The primary bedroom is also located on the main floor and features a walk-in closet and private en suite bathroom. Two additional bedrooms complete the main level. Downstairs, the finished basement expands the home's possibilities with two more bedrooms, a full bathroom, and a large family room or play area. A screened-in patio off the basement provides another comfortable place to relax and enjoy the outdoors. Additional highlights include a spacious two-car garage, fenced backyard with low-maintenance artificial turf, and an adaptable floor plan that provides considerably more usable space than you might expect. The wooded area behind the lot further enhances the privacy and setting of the backyard. The home is located in Golf North within Carolina Trace, with Golf North offering its own community pool. Carolina Trace is 24-hour guarded and gated, golf and lake community, centered around approximately 315-acre Lake Trace, where residents can enjoy boating, kayaking, fishing, and beautiful waterfront scenery. An optional membership to Carolina Trace Country Club opens the door to an impressive collection of resort-style amenities, including 36 holes across two Robert Trent Jones-designed golf courses, tennis, fitness facilities, swimming, practice facilities, pro shop, social activities, and multiple dining options. Carolina Trace also provides an excellent central location for commuters, approximately 45 minutes from Raleigh, 40 minutes from the Pinehurst/Southern Pines area, and 35 minutes from Fort Bragg/Fayetteville, giving you convenient access to some of central North Carolina's largest employment, recreation, and entertainment destinations. Sanford and Lee County continue to grow, with major investments and new develop
Property Features
Property Type: Residential - Single Family
Basement: Yes
Basement: Crawl Space, Finished, Walk-Out Access
Fenced: Yes
Fireplaces: 1
Garage: 2 car attached
Heating: Heat Pump
Home Style: Ranch
Lot Size: 0.45 Acres
Year Built: 1982
Amenities
Bookcases
Ceiling Fan(s)
Cathedral Ceiling(s)
Dining Area
Separate/Formal Dining Room
Eat-in Kitchen
High Ceilings
High Speed Internet
Kitchen Island
Primary Downstairs
Bath in Primary Bedroom
Quartz Counters
Smooth Ceilings
Tub Shower
Vaulted Ceiling(s)
Walk-In Closet(s)
Window Treatments
Deck
Fence
Rain Gutters
Feature Descriptions
Appliances: Dryer, Dishwasher, Disposal, Gas Range, Microwave, Refrigerator, Washer
Community Features: Community Pool, Golf, Gated
Exclusions: None
Exterior: Brick Veneer, Wood Siding
Fencimg: Partial
Fireplace: Masonry, Wood Burning
Flooring: Concrete, Hardwood, Laminate, Tile
Formal Dining: Yes
HOA Fee: 850/ Annually
Laundry: Washer Hookup, Dryer Hookup, Main Level, In Unit
Lot: 1/4 to 1/2 Acre Lot, Backs To Trees, Cul-De-Sac, Dead End
Parking: Attached, Garage
Parking Notes: Attached, Garage
Patio/Porch: Covered, Deck, Patio
Security: Gated with Guard, Gated Community, Smoke Detector(s)
Window: Blinds
Local Schools
High School: Lee County High
Middle School: East Lee Middle
Listed By / Shown By
Listed By
Agency Name: SANFORD REALTY
Agency Phone: 919-897-4104
Shown By
Agency Title: Townsend Real Estate
Agency Phone: 910-323-1110

Estimate Your Payment
Estimated Payment
$ 918.79 per month $812.33 Principal & Interest $0.00 Property Tax (data not provided by mls) $106.46 Homeowner's Insurance
6093 Dunes Drive | MLS# 767185
This single family home located at 6093 Dunes Drive, Sanford, NC 27332 is currently listed for sale with an asking price of $365,000. This property was built in 1982 and has 5 bedrooms and 3 full and 1 partial baths with 2357 sq. ft. Dunes Drive is located in the CAROLINA TRACE subdivision. Search CAROLINA TRACE real estate on www.townsendrealestate.com today.