
BEDS5
BATHS3 full
SQUARE FEET3,022
MLS#100586917
STATUSPending with Showings
PROPERTY TYPEResidential - Single Family
SUBDIVISIONRavensbrook
SCHOOLMoore County Schools
Property Description
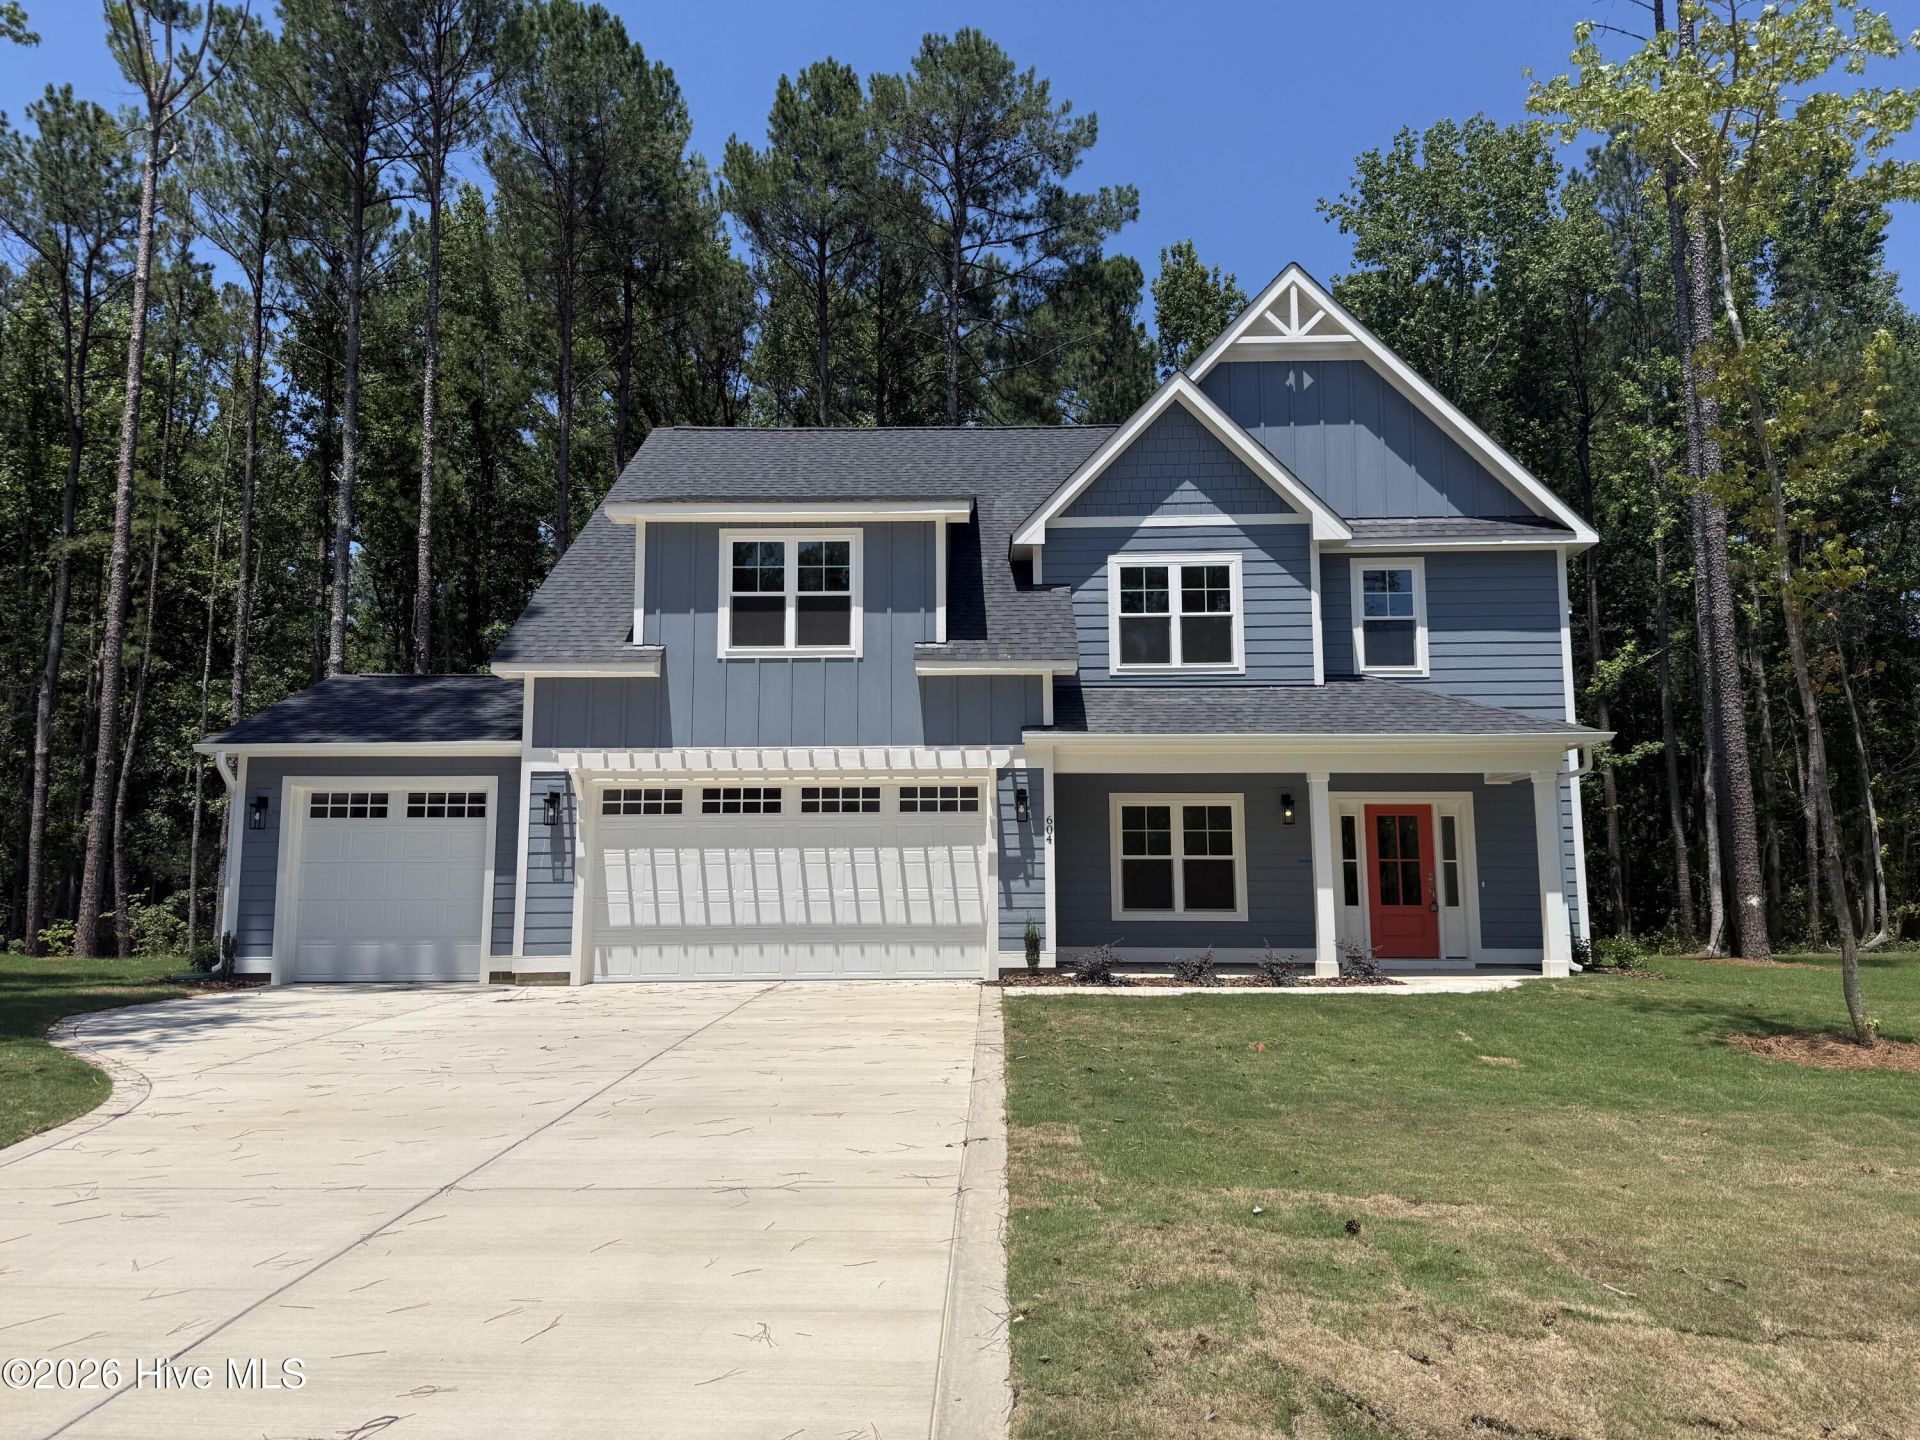
Pre-sale - Entered as a sale only. Discover The Grantham, a thoughtfully designed two-story single-family home crafted for modern living. With 5 bedrooms, a 3 car garage options, and a spacious, flexible layout, this new construction home blends classic Craftsman style with timeless farmhouse details, creating a home that feels both elevated and inviting.Located in the desirable Ravensbrook community, with its easy access to the Moore County airport, local shops, and restaurants. With its large 1/2-acre+ homesites, Ravensbrook is designed for those who value space, scenery, and tranquility, fostering a sense of community and peace of mind.
Property Features
Property Type: Residential - Single Family
Cooling: Central Air
Garage: 3 car attached
Heating: Electric, Heat Pump
Lot Size: 0.52 Acres
Roof Type: Architectural Shingle
Stories: 2.0
Year Built: 2026
Amenities
Walk-in Closet(s)
Tray Ceiling(s)
High Ceilings
Mud Room
Kitchen Island
Ceiling Fan(s)
Pantry
Walk-in Shower
Eat-in Kitchen
Walk-In Closet(s)
Feature Descriptions
Association Amenities: Community Pool, Maintenance Common Areas, Management, Master Insure
Exterior: Fiber Cement, Wood Frame
HOA Fee: $600/ Annually
Lot Dimensions: 86x 196x148x204
Parcel#: 00038374
Parking: Garage Faces Front, Garage Door Opener
Parking Notes: Garage Faces Front, Garage Door Opener
Patio/Porch: Covered, Patio, Front Porch
Special View Info: See Remarks
Utilities: Sewer Connected, Water Connected
Local Schools
High School: Union Pines
Middle School: New Century Middle
Elementary School: McDeeds Creek
School District: Moore County Schools
Listed By / Shown By
Listed By
Agency Name: Ascot Realty Inc.
Agency Phone: 910-639-3520
Shown By
Agency Title: Townsend Real Estate
Agency Phone: 910-323-1110

Estimate Your Payment
Estimated Payment
$ 1,674.92 per month $1,480.85 Principal & Interest $0.00 Property Tax (data not provided by mls) $194.07 Homeowner's Insurance
604 Gregory Street | MLS# 100586917
This single family home located at 604 Gregory Street, Carthage, NC 28327 is currently listed for sale with an asking price of $665,379. This property was built in 2026 and has 5 bedrooms and 3 full baths with 3022 sq. ft. Gregory Street is located in the Ravensbrook subdivision within the Moore County Schools school district. Search Ravensbrook real estate on www.townsendrealestate.com today.