
BEDS5
BATHS3 full
SQUARE FEET2,128
MLS#771912
STATUSActive
PROPERTY TYPEResidential - Mobile Home
Property Description
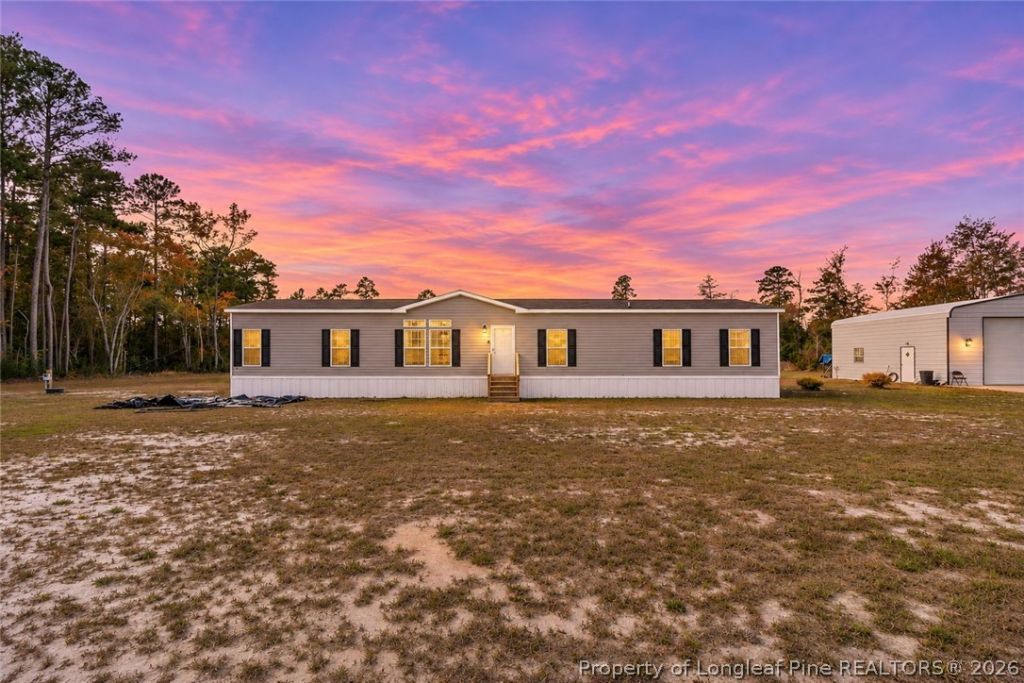
Set on 6.8 acres, 6038 Turnbull offers 5 bedrooms, 3 bathrooms, and 2,128 square feet of single-level living. The land features open yard space around the home, wooded areas, and a small pond bordered by grasses and trees. The open floor plan connects the living room, kitchen, and dining area, with a flexible space off the dining area for hobbies, games, or a second sitting area. The kitchen features a center island with counter seating and open shelving, a double-basin apron-front sink, and recessed lighting. The primary bedroom has an en suite bath with a dual-sink vanity and a tiled shower. A dedicated laundry room has its own exterior door, and sliding glass doors off the dining area overlook the backyard. Outside, open yard space is framed by trees. The metal shed to the right of the home as viewed from the front, with its roll-up door and concrete apron, conveys with the property. The large shed behind the home does not convey. 6038 Turnbull can also be purchased together with 6044 Turnbull and 6032 Turnbull for a combined 10.8 acres and three homes.
Property Features
Property Type: Residential - Mobile Home
Basement: CrawlSpace
Cooling: CentralAir, Electric
Garage: 1
Heating: HeatPump
Home Style: OneStory
Lot Size: 6.88 Acres
Stories: 1.0
Year Built: 2025
Amenities
EatInKitchen
KitchenIsland
KitchenDiningCombo
OpenConcept
OpenFloorplan
Storage
Workshop
PrivateEntrance
PrivateYard
Storage
Shed
Feature Descriptions
Appliances: Dishwasher, Microwave, Range
Exclusions: Large shed in back of home
Exterior: VinylSiding
Fireplace: None
Flooring: LuxuryVinylPlank
Laundry: WasherHookup, DryerHookup, InUnit
Lot: FiveToTenAcres, BacksToTrees
Parking: Detached, Garage
Parking Notes: Detached, Garage
Sewer: SepticTank
Water: Well
Local Schools
High School: Cape Fear Senior High
Middle School: Mac Williams Middle School
Listed By / Shown By
Listed By
Agency Name: RE/MAX CHOICE
Agency Phone: 910-483-7500
Shown By
Agency Title: Townsend Real Estate
Agency Phone: 910-323-1110

Estimate Your Payment
Estimated Payment
$ 969.13 per month $856.84 Principal & Interest $0.00 Property Tax (data not provided by mls) $112.29 Homeowner's Insurance
6038 Turnbull Road | MLS# 771912
This single family home located at 6038 Turnbull Road , Fayetteville, NC 28312 is currently listed for sale with an asking price of $385,000. This property was built in 2025 and has 5 bedrooms and 3 full baths with 2128 sq. ft. Search Fayetteville real estate on www.townsendrealestate.com today.