
BEDS4
BATHS2 full
SQUARE FEET1,662
MLS#764294
STATUSActive
PROPERTY TYPEResidential - Single Family
SUBDIVISIONHERMITAGE P
Property Description
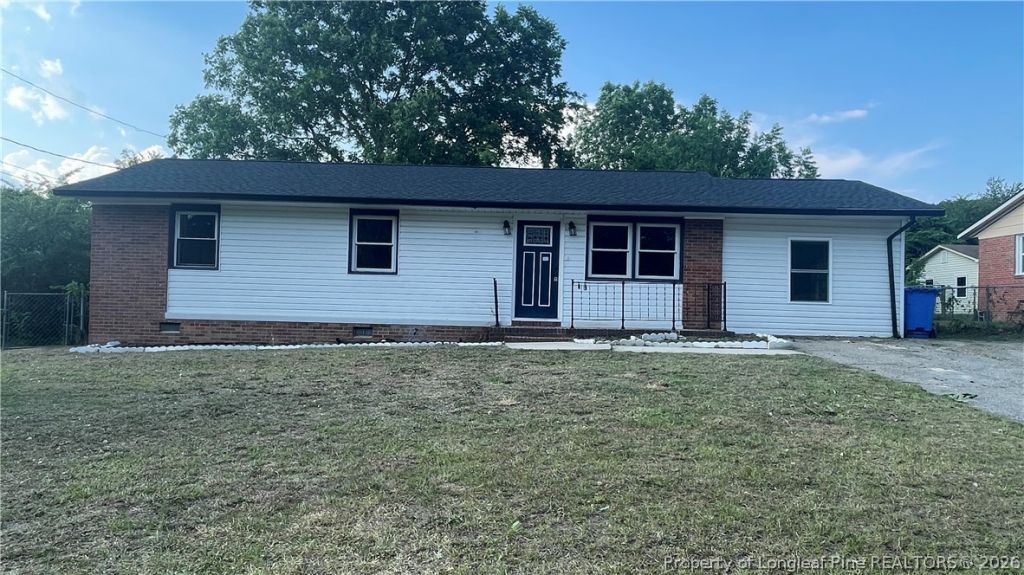
Welcome to 6018 Elstree Place! Built in 1962, this amazing ranch style home offers 4 bedrooms, 2 bathrooms and over 1600 square feet of living space. Bonus room is the fourth bedroom. Additionally, this home has a nice living room, family room, and a kitchen combo. Other features include a screened in porch, stainless steel appliances, hardwood floors, and a separate laundry room. Great investment opportunity or perfect for a first-time buyer! This beautiful retreat was fully renovated in 2024 and has amazing features. This included the roof, HVAC system, floor, quartz countertops, water heaters, a spacious outside storage shed and so much more. With all improvements already in place, this property presents an excellent opportunity to add value and make it your own. Dont miss out on the possibilities this home has to offer! This is potential SHORT SALE. A Third party approval/authorization is required.
Property Features
Property Type: Residential - Single Family
Basement: Crawl Space
Cooling: Electric
Heating: Heat Pump
Home Style: Ranch
Lot Size: 0.26 Acres
Year Built: 1962
Amenities
Ceiling Fan(s)
Dining Area
Separate/Formal Dining Room
Eat-in Kitchen
Sun Room
Porch
Storage
Feature Descriptions
Appliances: Dishwasher, Range
Community Features: Gutter(s)
Exclusions: None
Exterior: Brick Veneer
Fireplace: None
Flooring: Hardwood, Vinyl
Formal Dining: Yes
Laundry: Washer Hookup, Dryer Hookup
Lot: 1/4 to 1/2 Acre Lot
Parking: No Garage
Parking Notes: No Garage
Patio/Porch: Covered, Front Porch, Porch
Sewer: Public Sewer
Water: Public
Local Schools
High School: Westover Senior High
Middle School: Anne Chestnut Middle School
Listed By / Shown By
Listed By
Agency Name: COLDWELL BANKER ADVANTAGE - YADKIN ROAD
Agency Phone: 910-486-5353
Shown By
Agency Title: Townsend Real Estate
Agency Phone: 910-323-1110

Estimate Your Payment
Estimated Payment
$ 473.24 per month $418.41 Principal & Interest $0.00 Property Tax (data not provided by mls) $54.83 Homeowner's Insurance
6018 Elstree Place | MLS# 764294
This single family home located at 6018 Elstree Place, Fayetteville, NC 28314 is currently listed for sale with an asking price of $188,000. This property was built in 1962 and has 4 bedrooms and 2 full baths with 1662 sq. ft. Elstree Place is located in the HERMITAGE P subdivision. Search HERMITAGE P real estate on www.townsendrealestate.com today.