
BEDS4
BATHS2 full 1 partial
SQUARE FEET3,105
MLS#764608
STATUSPending
PROPERTY TYPEResidential - Single Family
SUBDIVISIONWEDGEFIELD
Property Description
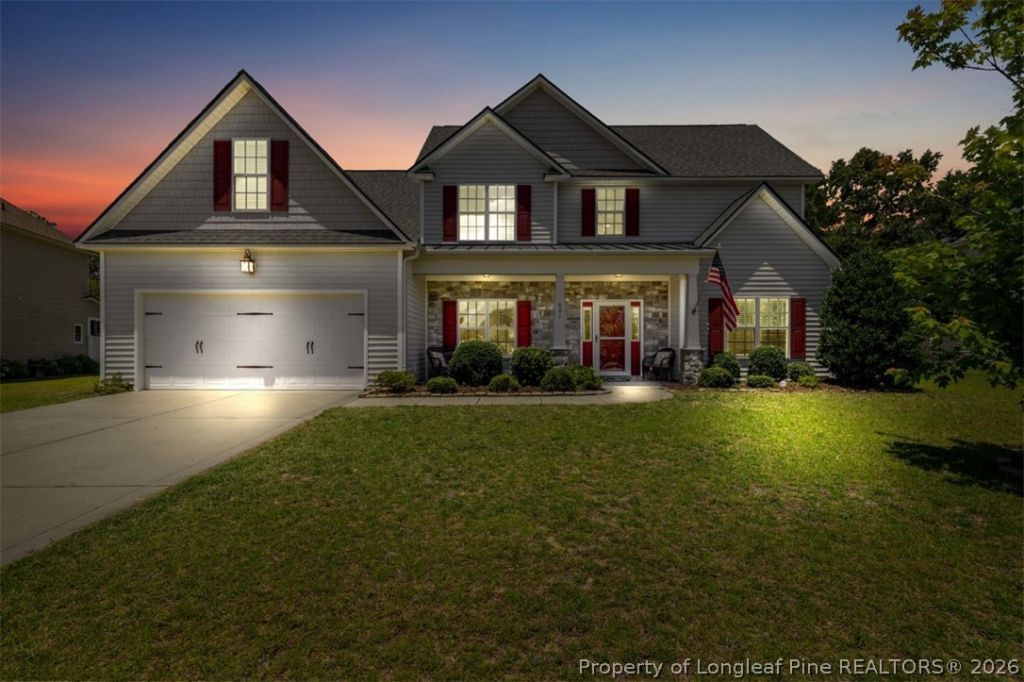
Spacious home with approximately 3100 square feet featuring 4 bedrooms and 2.5 baths on a large 0.40-acre lot which adjoins a private tree line. The first-floor primary suite offers convenience and privacy, while the formal dining room showcases a coffered ceiling, wainscoting, and chair railing. A dedicated office, vaulted great room with fireplace, and open-concept layout provide plenty of space for everyday living and entertaining. The kitchen features granite countertops, stainless steel appliances(new range and dishwasher 2026), abundant counter space, and a large laundry room with cabinets. Enjoy outdoor living from the covered front porch, screened porch, and fenced backyard. Recent updates Include a new roof (2024), fresh Interior paint, and new carpet throughout (2026) . Community park and HOA that host events throughout the year. Conveniently located less than 10 minutes from Ft. Bragg and Just minutes from Cape Fear Valley Hoke Hospital, shopping, and dining.
Property Features
Property Type: Residential - Single Family
Basement: None
Fenced: Yes
Fireplaces: 1
Garage: 2 car attached
Heating: Heat Pump
Home Style: Two Story
Lot Size: 0.40 Acres
Stories: 2.0
Year Built: 2012
Amenities
Tray Ceiling(s)
Ceiling Fan(s)
Cathedral Ceiling(s)
Coffered Ceiling(s)
Separate/Formal Dining Room
Double Vanity
Entrance Foyer
Eat-in Kitchen
Granite Counters
Garden Tub/Roman Tub
Primary Downstairs
Separate Shower
Walk-In Closet(s)
Window Treatments
Fence
Porch
Feature Descriptions
Appliances: Dishwasher, Microwave, Range, Refrigerator
Exclusions: none
Exterior: Stone Veneer, Vinyl Siding
Fencimg: Back Yard, Privacy
Fireplace: Electric
Flooring: Laminate, Vinyl, Carpet
Formal Dining: Yes
HOA Fee: 267/ Annually
Laundry: Main Level
Lot: 1/4 to 1/2 Acre Lot, Cleared, Level
Lot Dimensions: 214x137x149x71
Parking: Attached, Garage
Parking Notes: Attached, Garage
Patio/Porch: Covered, Porch, Screened
Sewer: County Sewer
Topography: Cleared, Level
Water: Public
Window: Blinds
Local Schools
High School: Hoke County High School
Middle School: East Hoke Middle School
Elementary School: Upchurch Elementary
Listed By / Shown By
Listed By
Agency Name: COLDWELL BANKER ADVANTAGE - FAYETTEVILLE
Agency Phone: 910-483-5353
Shown By
Agency Title: Townsend Real Estate
Agency Phone: 910-323-1110

Estimate Your Payment
Estimated Payment
$ 969.13 per month $856.84 Principal & Interest $0.00 Property Tax (data not provided by mls) $112.29 Homeowner's Insurance
601 Wedgefield Drive | MLS# 764608
This single family home located at 601 Wedgefield Drive, Raeford, NC 28376 is currently listed for sale with an asking price of $385,000. This property was built in 2012 and has 4 bedrooms and 2 full and 1 partial baths with 3105 sq. ft. Wedgefield Drive is located in the WEDGEFIELD subdivision. Search WEDGEFIELD real estate on www.townsendrealestate.com today.