
BEDS4
BATHS3 full
SQUARE FEET2,355
MLS#764723
STATUSActive
PROPERTY TYPEResidential - Single Family
SUBDIVISIONABERDEEN
Property Description
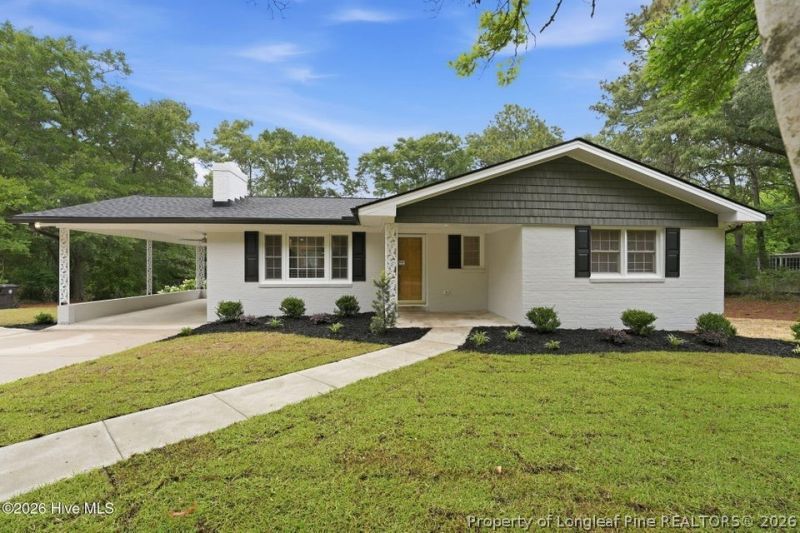
Fully remodeled brick home offering 4 Bedrooms and 3 Full Bathrooms on a Large Corner 0.73+ acre Lot with Mature Trees and NO HOA!! Beautiful Master Suite with: Ceramic Tile Shower, Double Vanity and Walk-In Closet. Upstairs Family Room with Brick Fireplace, and a Downstairs Family Room/Recreation Room with a Kitchenette. This spacious property features Two Large Tiled Walk-In Showers, Oak Hardwood Flooring Upstairs, LVP Flooring Downstairs, and No Carpet. Recent updates include a new roof, new gutters, new heating and air system, new water heater, brand-new appliances (including refrigerator), washer and dryer, and new blinds throughout. Enjoy outdoor living on the large rear deck overlooking the expansive yard with a newly sodded front lawn and concrete driveway. Additional features include a one-car carport and two oversized 12x20 outdoor storage buildings with lights and electrical receptacles. With city sewer available, there is room to add a garage, workshop, or even a guest house in the future. Conveniently located just minutes from downtown Aberdeen, local restaurants, shops, and everyday conveniences. A rare opportunity for updated living with space, flexibility, and no HOA restrictions
Property Features
Property Type: Residential - Single Family
Basement: Yes
Basement: Finished
Fireplaces: 1
Heating: Central, Heat Pump
Home Style: Two Story
Lot Size: 0.74 Acres
Stories: 2.0
Year Built: 1965
Amenities
Ceiling Fan(s)
Eat-in Kitchen
Storage
Tub Shower
Utility Room
Workshop
Deck
Shed
Feature Descriptions
Appliances: Dryer, Dishwasher, Electric Cooktop, Microwave, Refrigerator, Washer
Exclusions: N/A
Exterior: Brick, Wood Frame
Fireplace: Gas Log
Flooring: Hardwood, Luxury Vinyl, Luxury VinylPlank, Luxury VinylTile, Tile
Parking: No Garage
Parking Notes: No Garage
Patio/Porch: Deck
Sewer: Public Sewer
Water: Public
Local Schools
High School: Pinecrest High School
Middle School: Southern Middle School
Listed By / Shown By
Listed By
Agency Name: CAROLINA PROPERTY SALES
Agency Phone: 910-695-0001
Shown By
Agency Title: Townsend Real Estate
Agency Phone: 910-323-1110

Estimate Your Payment
Estimated Payment
$ 1,076.12 per month $951.43 Principal & Interest $0.00 Property Tax (data not provided by mls) $124.69 Homeowner's Insurance
601 Bethesda Avenue | MLS# 764723
This single family home located at 601 Bethesda Avenue, Aberdeen, NC 28315 is currently listed for sale with an asking price of $427,500. This property was built in 1965 and has 4 bedrooms and 3 full baths with 2355 sq. ft. Bethesda Avenue is located in the ABERDEEN subdivision. Search ABERDEEN real estate on www.townsendrealestate.com today.