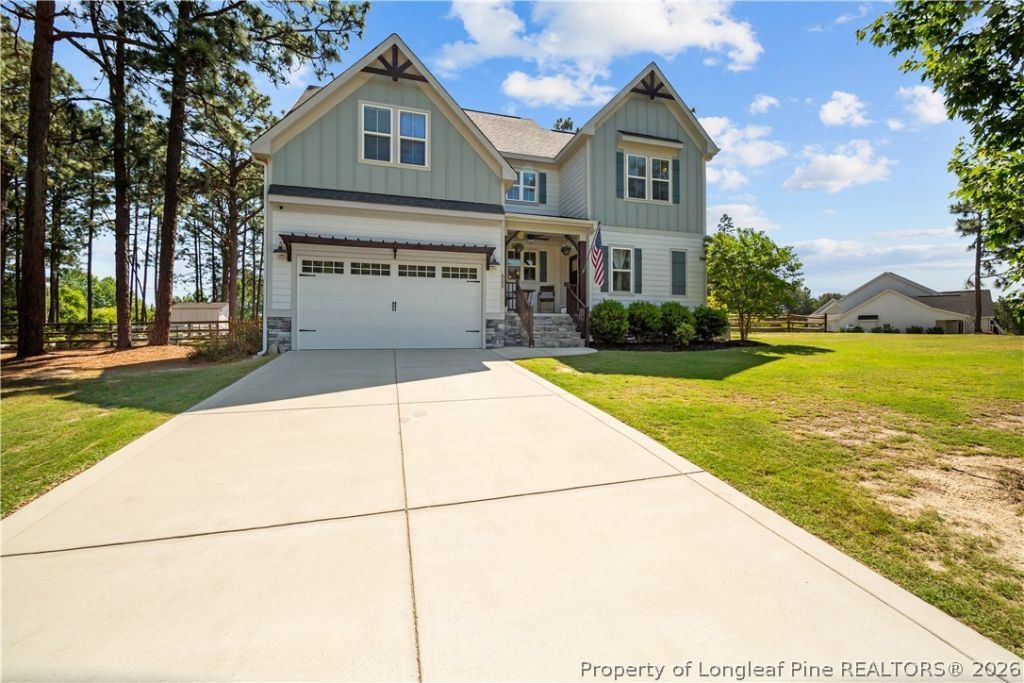

BEDS4
BATHS3 full
SQUARE FEET2,546
MLS#762924
STATUSActive
PROPERTY TYPEResidential - Single Family
SUBDIVISIONFOX GROVE
Property Description
Welcome to Fox Grove ??? a beautiful community complete with a neighborhood pool! This well-maintained Essex plan sits on a large cul-de-sac lot and offers just over 2,400 sq ft of thoughtfully designed living space. The main level features an open-concept layout, a dedicated office with a private feel, and a guest bedroom ??? perfect for flexible living. The granite kitchen shines with stainless steel appliances and flows seamlessly into the main living area, highlighted by engineered hardwood floors, crown molding, specialty ceiling details, and a cozy gas log fireplace. Oversized baseboards and window trim add a polished, custom touch throughout. Upstairs, enjoy a spacious owners suite and a finished bonus room. Fresh paint, a handy storage shed, and brand-new carpet on the stairs (to be replaced prior to closing) round out this move-in ready gem.
Property Features
Property Type: Residential - Single Family
Basement: Crawl Space
Cooling: Central Air, Electric
Fenced: Yes
Fireplaces: 1
Garage: 2 car attached
Heating: Heat Pump
Home Style: Two Story
Lot Size: 0.66 Acres
Stories: 2.0
Year Built: 2018
Amenities
Attic
Ceiling Fan(s)
Crown Molding
Dining Area
Den
Separate/Formal Dining Room
Double Vanity
Granite Counters
High Ceilings
Kitchen Island
Loft
Living/Dining Room
Bath in Primary Bedroom
Open Floorplan
Smooth Ceilings
Fence
Garden
Porch
Storage
Feature Descriptions
Appliances: Dishwasher, Electric Oven, Microwave, Refrigerator
Community Features: Community Pool, Curbs, Gutter(s)
Exclusions: n/a
Exterior: Composite Siding
Fencimg: Back Yard
Fireplace: Gas Log
Flooring: Luxury Vinyl Plank, Vinyl, Carpet
Formal Dining: Yes
HOA Fee: 300/ Semi-Annually
Laundry: Washer Hookup, Dryer Hookup, Main Level
Lot: Cul-De-Sac, Partially Cleared
Parking: Attached, Garage
Parking Notes: Attached, Garage
Patio/Porch: Rear Porch, Front Porch, Porch
Sewer: Septic Tank
Water: Public
Local Schools
High School: Union Pines High
Middle School: NEW CENTURY MIDDLE (MOORE)
Listed By / Shown By
Listed By
Agency Name: COLDWELL BANKER ADVANTAGE - YADKIN ROAD
Agency Phone: 910-486-5353
Shown By
Agency Title: Townsend Real Estate
Agency Phone: 910-323-1110

Estimate Your Payment
Estimated Payment
$ 1,296.38 per month $1,146.17 Principal & Interest $0.00 Property Tax (data not provided by mls) $150.21 Homeowner's Insurance
600 Trinity Court | MLS# 762924
This single family home located at 600 Trinity Court, Carthage, NC 28327 is currently listed for sale with an asking price of $515,000. This property was built in 2018 and has 4 bedrooms and 3 full baths with 2546 sq. ft. Trinity Court is located in the FOX GROVE subdivision. Search FOX GROVE real estate on www.townsendrealestate.com today.