
BEDS3
BATHS2 full
SQUARE FEET2,119
MLS#770242
STATUSActive
PROPERTY TYPEResidential - Single Family
SUBDIVISIONWHISPERING WINDS (PINEHURST)
Property Description
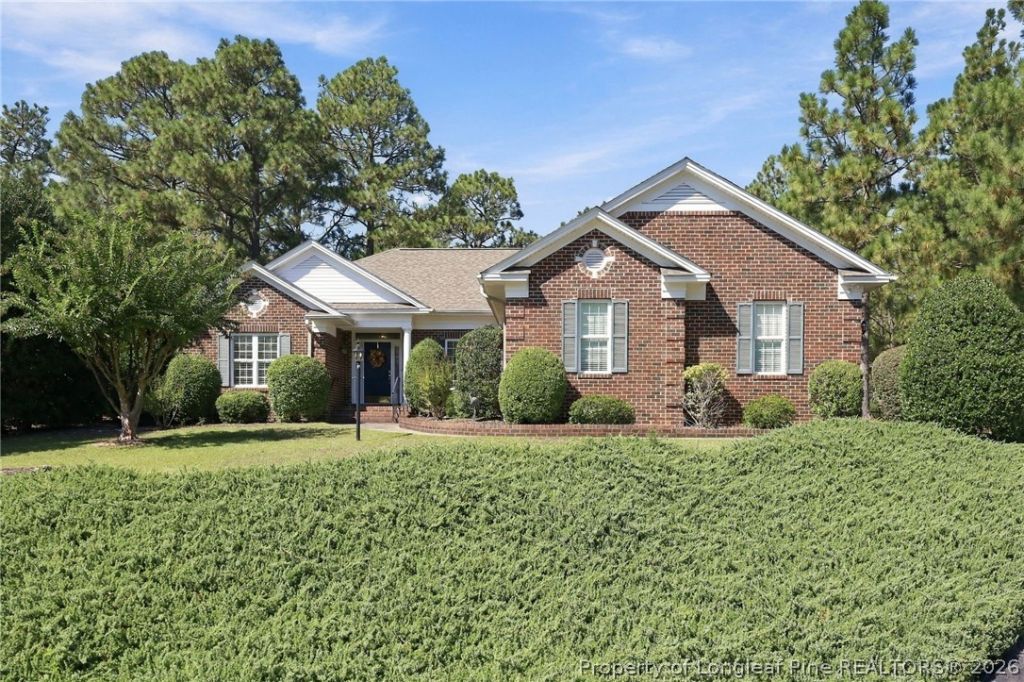
Enjoy beautiful golf course views overlooking the 7th fairway of the Pines Course in desirable Whispering Winds! This all-brick home offers a thoughtfully designed split-bedroom floor plan with an open, spacious feel throughout. The kitchen features granite countertops and flows seamlessly into the family room, creating an inviting space for everyday living and entertaining. A striking double-sided fireplace adds warmth and character, while the formal dining area provides additional space for gatherings. Plantation blinds throughout add a classic, finished touch. The spacious primary suite is privately situated and features generous walk-in closet and an ensuite bath with double vanities, a soaking tub, and separate shower. Guest bedrooms are located on the opposite side of the home for added privacy. Step outside to the screened porch and relax while taking in peaceful views of the 7th fairway. The oversized garage offers plenty of additional space and includes dedicated golf cart parking with its own separate garage door--a fantastic feature for golf course living. Additional highlights include a new roof in 2021. With its all-brick exterior, slab foundation, open-concept layout, double-sided fireplace, generous garage space, and beautiful golf course setting, this home combines comfort, functionality, and easy one-level living.
Property Features
Property Type: Residential - Single Family
Basement: None
Fireplaces: 1
Garage: 2 car attached
Heating: Heat Pump
Home Style: One Story
Lot Size: 0.50 Acres
Stories: 1.0
Year Built: 1999
Amenities
Breakfast Area
Ceiling Fan(s)
Cathedral Ceiling(s)
Separate/Formal Dining Room
Double Vanity
Granite Counters
High Ceilings
High Speed Internet
Jetted Tub
Primary Downstairs
Pantry
Solar Tube(s)
Separate Shower
Vaulted Ceiling(s)
Walk-In Closet(s)
Window Treatments
Porch
Feature Descriptions
Appliances: Dryer, Dishwasher, Electric Range, Disposal, Microwave, Washer
Exclusions: None
Exterior: Brick Veneer
Fireplace: Double Sided, Gas Log, Propane
Flooring: Hardwood, Tile, Vinyl, Carpet
Formal Dining: Yes
HOA Fee: 68/ Annually
Laundry: Main Level
Lot: 1/4 to 1/2 Acre Lot, On Golf Course
Parking: Attached, Garage, Golf Cart Garage
Parking Notes: Attached, Garage, Golf Cart Garage
Patio/Porch: Rear Porch, Porch, Screened, Stoop
Sewer: Septic Tank
Window: Blinds
Local Schools
High School: Union Pines High
Middle School: New Century Middle
Listed By / Shown By
Listed By
Agency Name: EVERYTHING PINES PARTNERS LLC
Agency Phone: 910-725-1176
Shown By
Agency Title: Townsend Real Estate
Agency Phone: 910-323-1110

Estimate Your Payment
Estimated Payment
$ 1,321.55 per month $1,168.42 Principal & Interest $0.00 Property Tax (data not provided by mls) $153.13 Homeowner's Insurance
6 Wisteria Way | MLS# 770242
This single family home located at 6 Wisteria Way, Carthage, NC 28327 is currently listed for sale with an asking price of $525,000. This property was built in 1999 and has 3 bedrooms and 2 full baths with 2119 sq. ft. Wisteria Way is located in the WHISPERING WINDS (PINEHURST) subdivision. Search WHISPERING WINDS (PINEHURST) real estate on www.townsendrealestate.com today.