
BEDS3
BATHS2 full
SQUARE FEET2,411
MLS#100588784
STATUSActive
PROPERTY TYPEResidential - Single Family
SUBDIVISIONWhispering Pines
SCHOOLMoore County Schools
Property Description
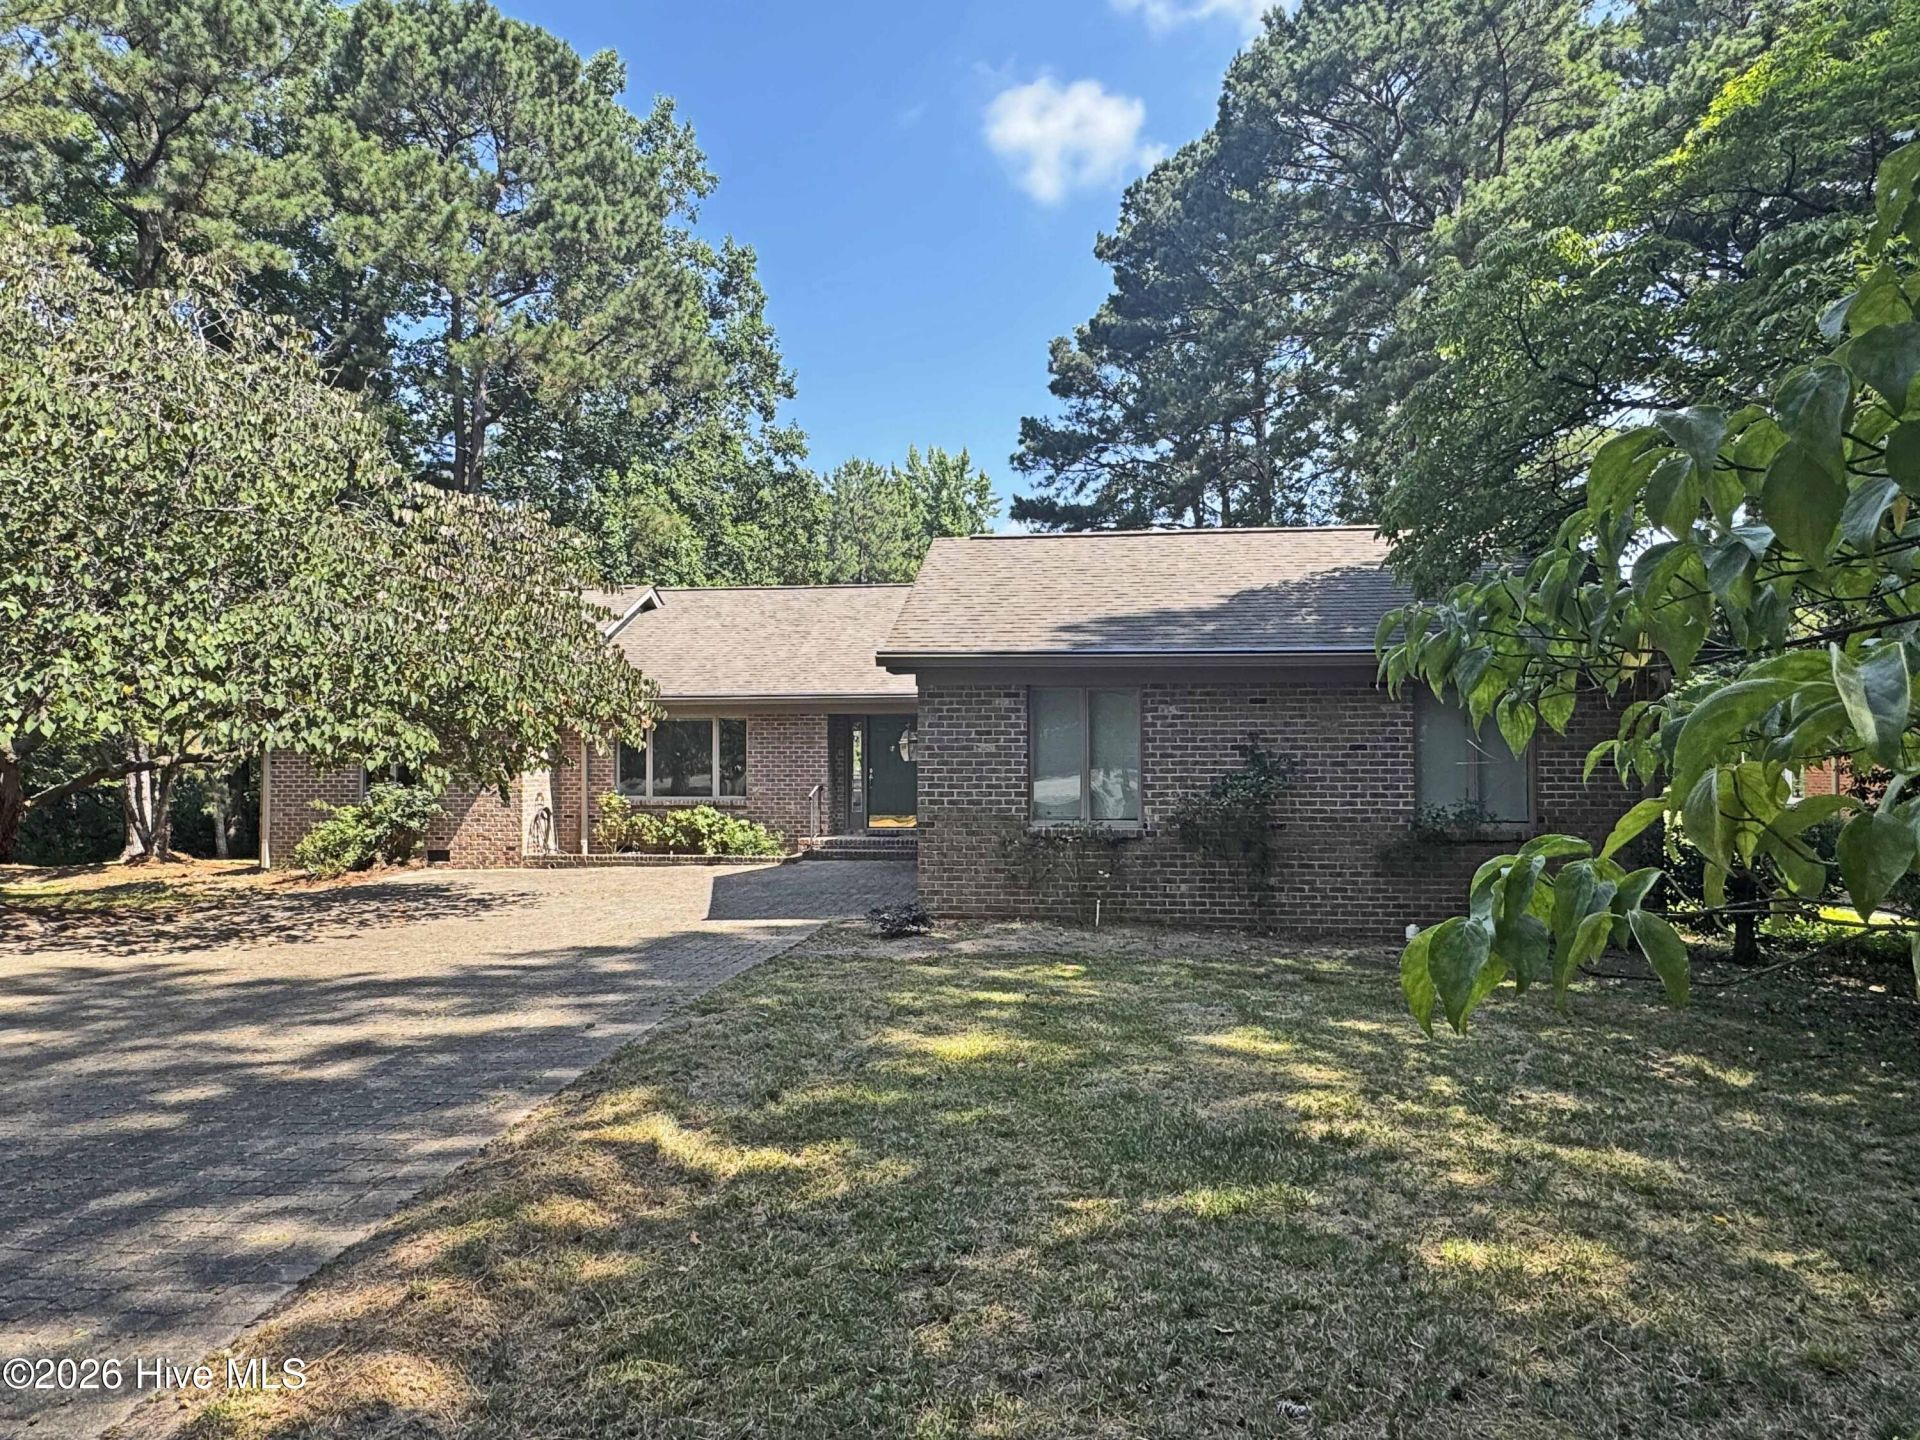
Enjoy peaceful waterfront living in this full-brick, 3-bedroom, 2-bath home with beautiful water views throughout. Water views from the kitchen, living room, dining room, Carolina room, owner suite, and one of the secondary bedrooms, the water is always part of the scenery--even while washing dishes!The spacious living room features vaulted ceilings, built-in cabinetry, and fireplace. You will enjoy the formal dining area with water views as well. The kitchen offers generous counter space with both granite and butcher block surfaces, along with a pantry. You will also enjoy the large laundry room.The remodeled owner's suite bath is a true retreat, featuring heated floors, double sinks, a fully tiled walk-in shower with glass doors and a rain shower head, plus a full soaking tub.Step outside onto the large rear deck and enjoy the waterfront setting, or head down to your private dock and take the boat out on the water. Additional features include a full-house generator supported by two propane tanks, a paver driveway, and an oversized side-load two-car garage. Home has Gutter Helmets to make life easy living in the pines.This home combines beautiful views, thoughtful upgrades, and the relaxed waterfront lifestyle Whispering Pines is known for.Showings begin July 16, 2026.
Property Features
Property Type: Residential - Single Family
Basement: Crawl Space
Cooling: Heat Pump
Garage: 2 car attached
Heating: Heat Pump, Electric
Lot Size: 0.53 Acres
Roof Type: Composition
Stories: 1.0
Year Built: 1993
Amenities
Master Downstairs
Vaulted Ceiling(s)
Solid Surface
Ceiling Fan(s)
Pantry
Blinds/Shades
Feature Descriptions
Appliances: Built-In Microwave, Washer, Refrigerator, Dryer, Dishwasher
Exterior: Brick, Wood Frame
Flooring: Carpet, Tile, Wood
Laundry: Dryer Hookup, Washer Hookup, Laundry Room
Lot: Boat Dock
Lot Dimensions: 245x119x100x199
Parcel#: 00031713
Parking: Garage Faces Side, Attached, Concrete, Garage
Parking Notes: Garage Faces Side, Attached, Concrete, Garage
Patio/Porch: Deck
Security: Smoke Detector(s)
Sewer: Septic Tank
Special View Info: Water
Utilities: Water Connected
Water: Public
Window: Skylight(s)
Room Sizes
Laundry: 10 X 6 Level - Main
Dining Room: 18 X 13 Level - Main
Kitchen: 14 X 13 Level - Main
Primary Bedroom: 17 X 16 Level - Main
Other: 23 X 22 Level - Main
Bedroom 2: 12 X 12 Level - Main
Sunroom: 19 X 12 Level - Main
Breakfast Nook: 14 X 11 Level - Main
Living Room: 18 X 19 Level - Main
Bedroom 3: 12 X 12 Level - Main
Local Schools
High School: Union Pines High
Middle School: New Century Middle
Elementary School: Sandhills Farm Life elementary
School District: Moore County Schools
Listed By / Shown By
Listed By
Agency Name: eXp Realty
Agency Phone: 888-584-9431
Shown By
Agency Title: Townsend Real Estate
Agency Phone: 910-323-1110

Estimate Your Payment
Estimated Payment
$ 1,384.48 per month $1,224.06 Principal & Interest $0.00 Property Tax (data not provided by mls) $160.42 Homeowner's Insurance
6 Sunset Drive | MLS# 100588784
This single family home located at 6 Sunset Drive, Whispering Pines, NC 28327 is currently listed for sale with an asking price of $550,000. This property was built in 1993 and has 3 bedrooms and 2 full baths with 2411 sq. ft. Sunset Drive is located in the Whispering Pines subdivision within the Moore County Schools school district. Search Whispering Pines real estate on www.townsendrealestate.com today.