
BEDS4
BATHS2 full 1 partial
SQUARE FEET3,077
MLS#767104
STATUSActive
PROPERTY TYPEResidential - Single Family
SUBDIVISIONHIGHGROVE AT ANDERSON CREEK
Property Description
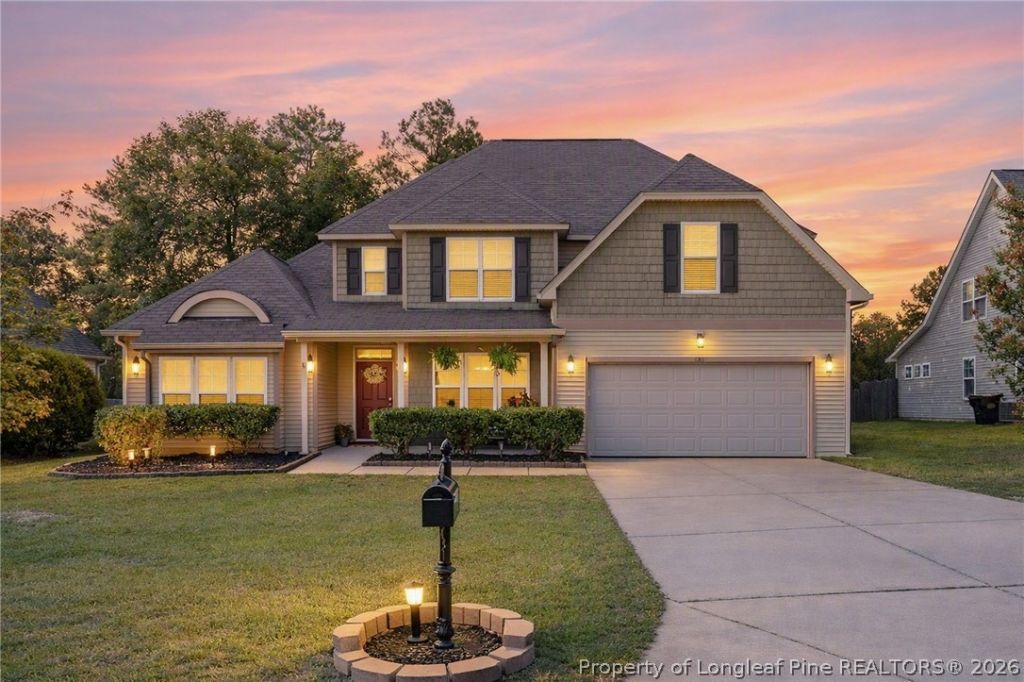
$10,000 closing cost allowance with an acceptable offer! Welcome to your new home! This spacious 4 Bedroom, 2.5 Bath home has tons of features to offer the best in indoor and outdoor living. The inviting front porch is the perfect spot for morning coffee. Inside, the Foyer leads to a Large Formal Dining Room, spacious Great Room with Fireplace, which is open to the large, bright Eat In Kitchen with Island. There is a Laundry Room with cabinets and storage and a Half Bath for Guests. The is also a private owners suite downstairs featuring a large Bedroom, relaxing Bathroom with Separate Shower and Soaking Tub. Upstairs, there is a huge Loft area (pool table and whiskey cabinet are negotiable), 3 Guest Rooms plus a Full Bath and a Large Bonus Room. The Bonus Room and Loft area both have vaulted ceilings. This home has room for everyone! Outside there is a patio and deck overlooking the large backyard and leading to the above ground pool. Shed for additional storage. Pride in ownership shows throughout. Located close to shopping, schools, restaurants and a quick drive to Ft Bragg. $10,000 closing cost allowance with an acceptable offer.
Property Features
Property Type: Residential - Single Family
Basement: None
Cooling: Central Air, Electric
Fenced: Yes
Fireplaces: 1
Garage: 2 car attached
Heating: Heat Pump
Home Style: Two Story
Lot Size: 0.30 Acres
Stories: 2.0
Year Built: 2010
Amenities
Attic
Bathtub
Ceiling Fan(s)
Cathedral Ceiling(s)
Dining Area
Coffered Ceiling(s)
Separate/Formal Dining Room
Eat-in Kitchen
Great Room
Garden Tub/Roman Tub
Kitchen Island
Primary Downstairs
Loft
Open Concept
Open Floorplan
Storage
Soaking Tub
Separate Shower
Tub Shower
Utility Room
Vaulted Ceiling(s)
Deck
Fence
Pool
Porch
Patio
Shed
Feature Descriptions
Appliances: Dishwasher, Electric Range, Electric Water Heater, Microwave, Water Heater
Exclusions: N/A
Exterior: Vinyl Siding
Fencimg: Back Yard, Yard Fenced
Fireplace: Gas, Propane
Flooring: Luxury Vinyl Plank, Carpet
Formal Dining: Yes
HOA Fee: 200/ Annually
Laundry: Washer Hookup, Dryer Hookup, Main Level
Lot: 1/4 to 1/2 Acre Lot
Parking: Attached, Garage
Parking Notes: Attached, Garage
Patio/Porch: Deck, Front Porch, Patio, Porch
Pool: Above Ground
Sewer: County Sewer
Swimming Pool: Yes
Water: Public
Window: Blinds
Local Schools
High School: Overhills Senior High
Middle School: Overhills Middle School
Listed By / Shown By
Listed By
Agency Name: BHHS ALL AMERICAN HOMES #2
Agency Phone: 910-868-1976
Shown By
Agency Title: Townsend Real Estate
Agency Phone: 910-323-1110

Estimate Your Payment
Estimated Payment
$ 969.13 per month $856.84 Principal & Interest $0.00 Property Tax (data not provided by mls) $112.29 Homeowner's Insurance
598 Heathrow Drive | MLS# 767104
This single family home located at 598 Heathrow Drive, Spring Lake, NC 28390 is currently listed for sale with an asking price of $385,000. This property was built in 2010 and has 4 bedrooms and 2 full and 1 partial baths with 3077 sq. ft. Heathrow Drive is located in the HIGHGROVE AT ANDERSON CREEK subdivision. Search HIGHGROVE AT ANDERSON CREEK real estate on www.townsendrealestate.com today.