
BEDS3
BATHS2 full
SQUARE FEET1,514
MLS#765539
STATUSActive
PROPERTY TYPEResidential - Single Family
SUBDIVISIONARRAN LAKES WES
Property Description
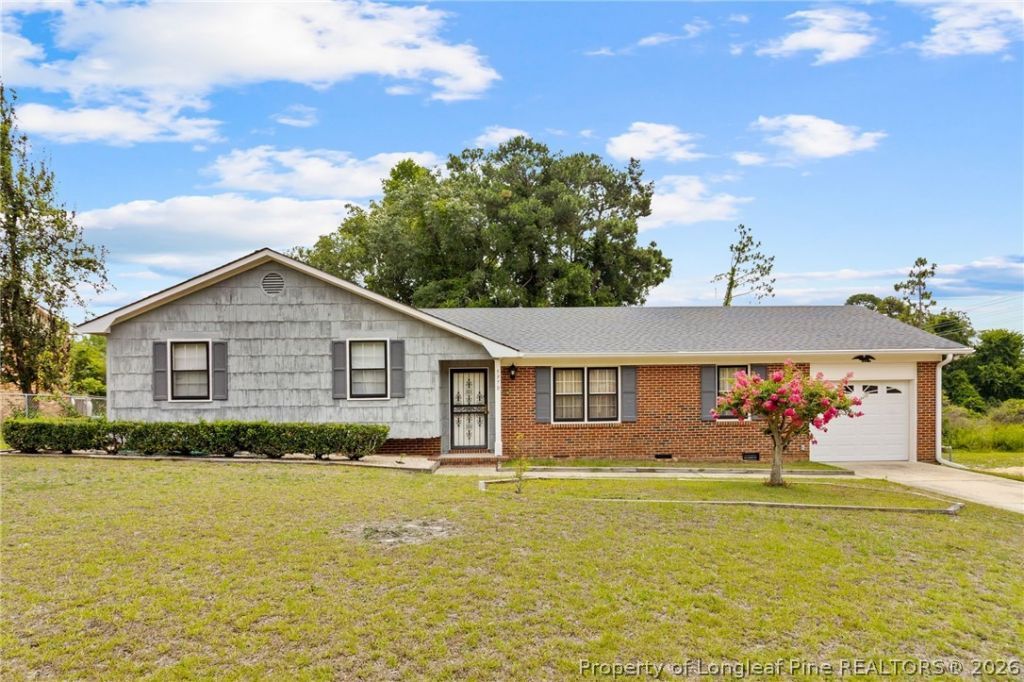
Looking for a more traditional floor plan in the highly sought-after Jack Britt school district? Tucked away at the end of a dead-end street, this established and well-maintained home offers timeless charm and a functional layout. The main level features a formal living room, formal dining room, spacious family room with a stately brick fireplace, and a kitchen with a breakfast area perfect for casual meals. Just a few steps up, youll find the private bedroom wing, complete with a primary suite featuring an attached full bathroom, two generously sized guest bedrooms, and an additional full bathroom. Outside, enjoy a fenced backyard with storage sheds, offering plenty of space for hobbies, pets, or outdoor entertaining. A single-car garage provides additional storage space and includes the washer and dryer. Conveniently located near shopping, dining, and schools this home has been lovingly maintained and is being sold as-is.
Property Features
Property Type: Residential - Single Family
Basement: Crawl Space
Fenced: Yes
Fireplaces: 1
Garage: 1 car attached
Heating: Gas
Home Style: One Story
Lot Size: 0.35 Acres
Stories: 1.0
Year Built: 1981
Amenities
Dining Area
Separate/Formal Dining Room
Eat-in Kitchen
Separate/Formal Living Room
Window Treatments
Deck
Fence
Feature Descriptions
Appliances: Cooktop, Dryer, Dishwasher, Oven, Refrigerator, Washer
Door Features: Storm Door(s)
Exclusions: None
Exterior: Brick Veneer, Cedar, Frame, Shake Siding
Fencimg: Back Yard
Fireplace: Masonry
Flooring: Carpet, Vinyl
Formal Dining: Yes
Laundry: In Garage
Lot: 1/4 to 1/2 Acre Lot, Dead End
Parking: Attached, Garage
Parking Notes: Attached, Garage
Patio/Porch: Deck
Sewer: Public Sewer
Water: Public
Window: Window Treatments
Local Schools
High School: Jack Britt Senior High
Middle School: John Griffin Middle School
Listed By / Shown By
Listed By
Agency Name: RE/MAX CHOICE
Agency Phone: 910-483-7500
Shown By
Agency Title: Townsend Real Estate
Agency Phone: 910-323-1110

Estimate Your Payment
Estimated Payment
$ 528.62 per month $467.37 Principal & Interest $0.00 Property Tax (data not provided by mls) $61.25 Homeowner's Insurance
5970 Lake Trail Drive | MLS# 765539
This single family home located at 5970 Lake Trail Drive, Fayetteville, NC 28304 is currently listed for sale with an asking price of $210,000. This property was built in 1981 and has 3 bedrooms and 2 full baths with 1514 sq. ft. Lake Trail Drive is located in the ARRAN LAKES WES subdivision. Search ARRAN LAKES WES real estate on www.townsendrealestate.com today.