
BEDS4
BATHS3 full
SQUARE FEET2,167
MLS#764982
STATUSPending
PROPERTY TYPEResidential - Single Family
SUBDIVISIONBRIDLEWOOD(HM)
Property Description
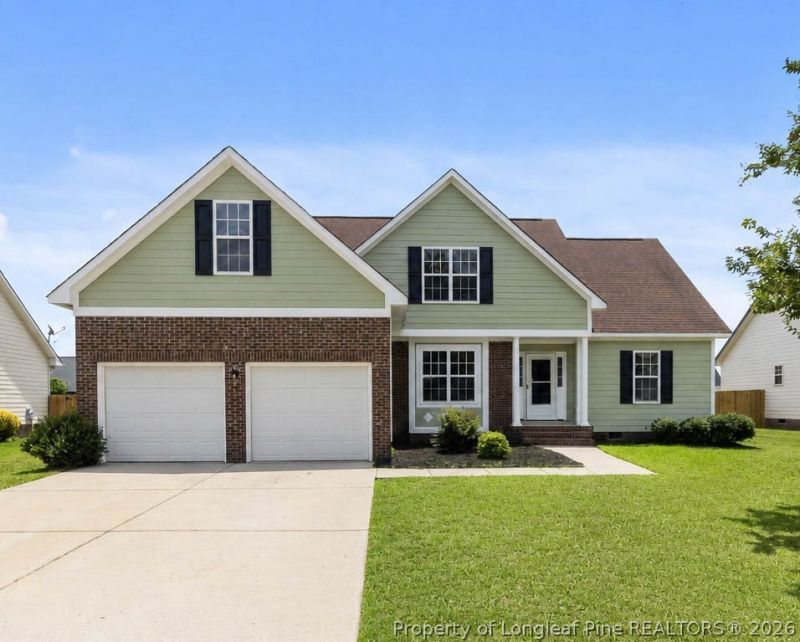
Looking for space, updates, and a pool with NO HOA? This one checks all the boxes! This beauty offers 4-bedroom, 3-bath with the perfect blend of comfort and functionality. Recent updates include granite countertops, stylish LVP flooring throughout the main living areas, new carpet and fresh interior and exterior paint. The spacious main-floor owners suite features a walk-in closet and is thoughtfully separated from the two additional downstairs bedrooms and full bath, providing added privacy with a desirable split-bedroom floor plan. Upstairs, youll find the fourth bedroom, a third full bath, and a large bonus room thats perfect for movie nights, a game room, home office, or a private retreat for teens or guests. The backyard is ready for all the summer fun with an in-ground pool, thats a perfect place to relax or entertain and plenty of yard for play, pets, gardening....the possibilities are endless! Located in Hope Mills with quick access to I-95, youll enjoy an easy commute to Fort Bragg, Fayetteville, and beyond. This move-in-ready home offers the space, updates, and location youve been searching for. Schedule your showing today!
Property Features
Property Type: Residential - Single Family
Basement: Crawl Space
Cooling: Central Air
Fenced: Yes
Fireplaces: 1
Garage: 2 car attached
Heating: Electric, Forced Air
Home Style: Two Story
Stories: 2.0
Year Built: 2006
Amenities
Dining Area
Separate/Formal Dining Room
Double Vanity
Great Room
Primary Downstairs
Separate Shower
Walk-In Closet(s)
Fence
Feature Descriptions
Appliances: Dishwasher, Microwave, Range, Refrigerator
Exclusions: none
Exterior: Fiber Cement
Fencimg: Yard Fenced
Fireplace: Gas Log
Flooring: Carpet, Luxury Vinyl Plank, Tile
Formal Dining: Yes
Laundry: Main Level
Lot: 1/4 to 1/2 Acre Lot
Parking: Attached, Garage
Parking Notes: Attached, Garage
Pool: In Ground, Pool
Sewer: Public Sewer
Water: Public
Local Schools
High School: Grays Creek Senior High
Middle School: Grays Creek Middle School
Listed By / Shown By
Listed By
Agency Name: FATHOM REALTY NC, LLC FAY.
Agency Phone: 619-554-4820
Shown By
Agency Title: Townsend Real Estate
Agency Phone: 910-323-1110

Estimate Your Payment
Estimated Payment
$ 818.10 per month $723.31 Principal & Interest $0.00 Property Tax (data not provided by mls) $94.79 Homeowner's Insurance
5925 Blue Sky Lane | MLS# 764982
This single family home located at 5925 Blue Sky Lane, Hope Mills, NC 28348 is currently listed for sale with an asking price of $325,000. This property was built in 2006 and has 4 bedrooms and 3 full baths with 2167 sq. ft. Blue Sky Lane is located in the BRIDLEWOOD(HM) subdivision. Search BRIDLEWOOD(HM) real estate on www.townsendrealestate.com today.