
BEDS3
BATHS2 full
SQUARE FEET1,299
MLS#769977
STATUSActive
PROPERTY TYPEResidential - Single Family
SUBDIVISIONMEADOWBROOK
Property Description
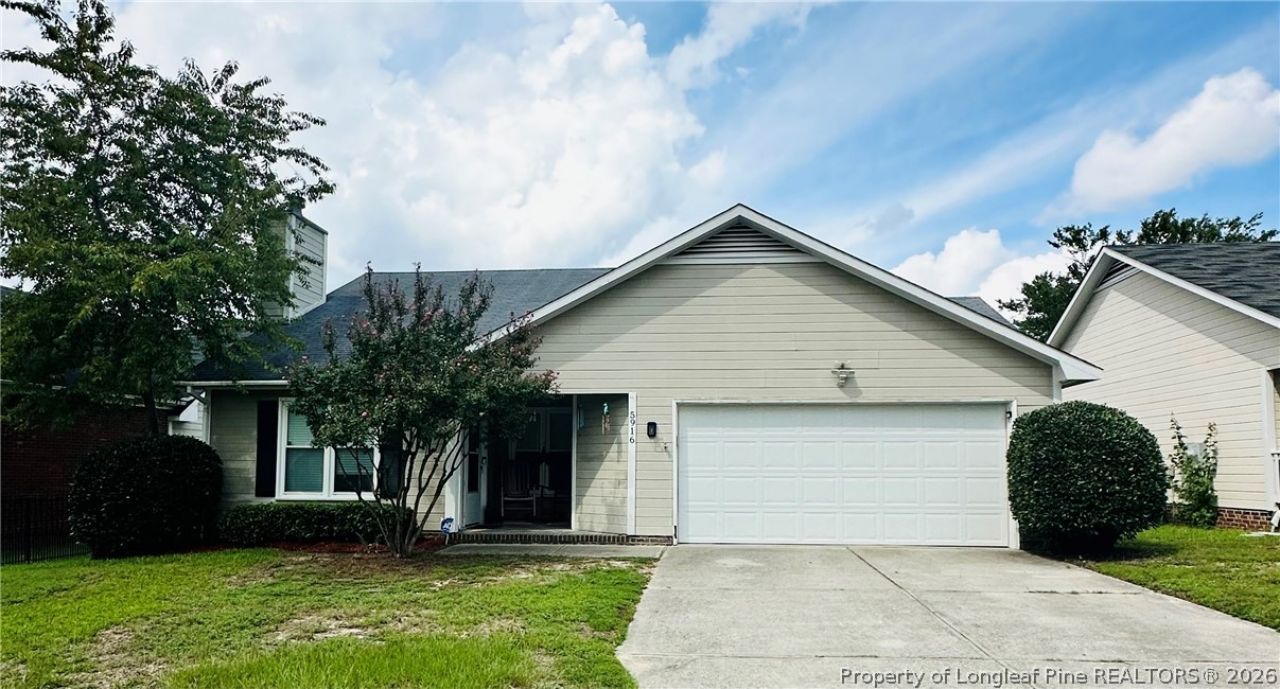
This lovely and updated home is ready for its new owner! With 3 bedrooms, 2 bathrooms, 2 car garage, and a fenced backyard it has everything you need! The open floorplan with a wood burning fireplace in the living room, a formal dining room, and the large pantry near the kitchen creates a functional space for family time or entertaining friends. The kitchen has tile flooring and backsplash with SS appliances and a new dishwasher. Newer LVP flooring flows throughout the living room and dining room, and newer carpet in the bedrooms, all completed in 2024. The laundry room is conveniently located near the bedrooms. The interior was painted in 2024. The HVAC was replaced in 2023 & the air handler was replaced in 2024 with transferrable warranty. There is so much the current owner has done to this home, you must see it in person to believe it! Request your showing today before this one is gone.
Property Features
Property Type: Residential - Single Family
Basement: None
Cooling: Central Air, Electric
Fenced: Yes
Fireplaces: 1
Garage: 2 car attached
Heating: Heat Pump
Home Style: Ranch
Year Built: 1994
Amenities
Dining Area
Separate/Formal Dining Room
Primary Downstairs
Fence
Feature Descriptions
Appliances: Dishwasher, Microwave, Range
Exclusions: All personal property, including washer/dryer & refrigerator
Exterior: Fiber Cement
Fencimg: Back Yard, Privacy
Fireplace: Wood Burning
Flooring: Luxury Vinyl Plank, Tile, Carpet
Formal Dining: Yes
Laundry: Main Level
Lot: < 1/4 Acre, Cleared, Cul-De-Sac
Parking: Attached, Garage
Parking Notes: Attached, Garage
Sewer: Public Sewer
Topography: Cleared
Water: Public
Local Schools
High School: Douglas Byrd Senior High
Middle School: Douglas Byrd Middle School
Elementary School: Cumberland Mills Elementary
Listed By / Shown By
Listed By
Agency Name: STONE'S REAL ESTATE SERVICES
Agency Phone: 910-364-7800
Shown By
Agency Title: Townsend Real Estate
Agency Phone: 910-323-1110

Estimate Your Payment
Estimated Payment
$ 566.38 per month $500.75 Principal & Interest $0.00 Property Tax (data not provided by mls) $65.63 Homeowner's Insurance
5916 Gist Place | MLS# 769977
This single family home located at 5916 Gist Place, Fayetteville, NC 28306 is currently listed for sale with an asking price of $225,000. This property was built in 1994 and has 3 bedrooms and 2 full baths with 1299 sq. ft. Gist Place is located in the MEADOWBROOK subdivision. Search MEADOWBROOK real estate on www.townsendrealestate.com today.