
BEDS4
BATHS3 full
SQUARE FEET2,550
MLS#100583591
STATUSPending
PROPERTY TYPEResidential - Single Family
SUBDIVISIONLegacy Lakes
SCHOOLMoore County Schools
Property Description
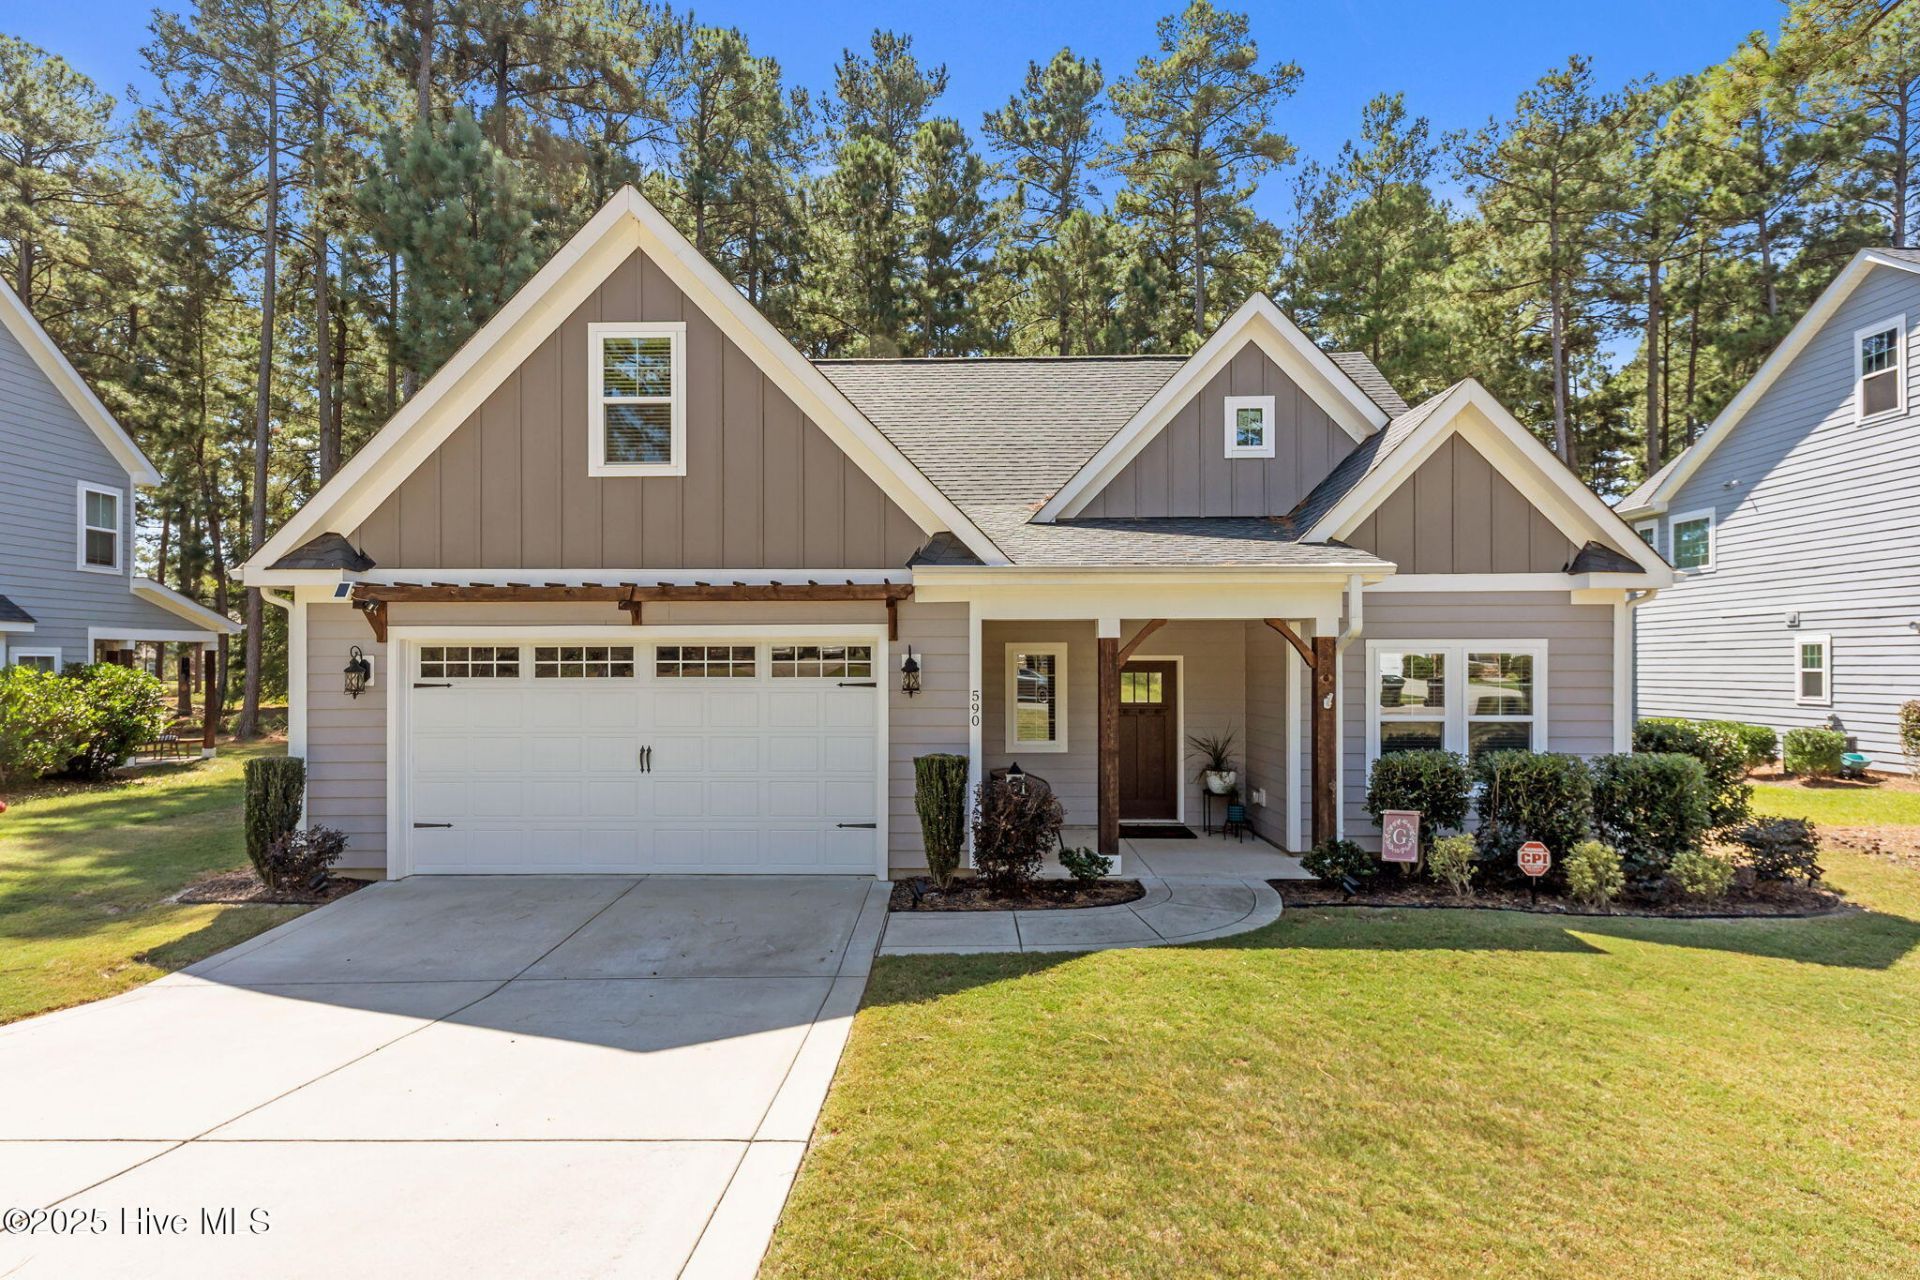
Welcome to your Legacy Lakes retreat! Built in 2019, this beautiful home sits on a private, wooded golf course lot - giving you serene backyard views without sacrificing privacy. Step inside to find a thoughtful layout with the owner's suite on the main level, complete with a spacious en-suite bathroom. In this beautiful open kitchen you will have plenty of cabinets and enjoy all the cook prep with double islands. The main floor also features an additional bedroom and full bath, perfect for guests or a home office. Upstairs, you'll find two more bedrooms, a large bonus room, and a full double-sink bathroom - offering plenty of space for family or hobbies. Living in Legacy Lakes means enjoying a vibrant, amenity-rich community. Take advantage of the pickleball and tennis courts, playground, community pool, fitness center, and endless neighborhood activities that make this neighborhood feel like home. If you're looking for a blend of privacy, space, and community - this is the one!
Property Features
Property Type: Residential - Single Family
Cooling: Central Air
Garage: 2 car attached
Heating: Electric, Forced Air
Lot Size: 0.35 Acres
Roof Type: Architectural Shingle
Stories: 2.0
Year Built: 2019
Amenities
Master Downstairs
Walk-in Closet(s)
Tray Ceiling(s)
Kitchen Island
Ceiling Fan(s)
Pantry
Walk-in Shower
Blinds/Shades
Walk-In Closet(s)
Feature Descriptions
Appliances: Electric Oven, Built-In Microwave, Disposal, Dishwasher
Association Amenities: Clubhouse, Community Pool, Fitness Center, Maintenance Common Areas, Maintenance Grounds, Park, Pickleball, Playground, Sidewalks, Street Lights, Tennis Court(s)
Exterior: Fiber Cement, Wood Frame
Fencimg: Invisible
HOA Fee: $1704/ Annually
Lot Dimensions: 75x207x75x197
Parcel#: 20070662
Parking: Garage Faces Front, Concrete, Garage Door Opener
Parking Notes: Garage Faces Front, Concrete, Garage Door Opener
Patio/Porch: Covered, Patio, Porch
Sewer: Municipal Sewer
Special View Info: Golf Course
Utilities: Sewer Connected, Water Connected
Water: Public
Window: Thermal Windows
Room Sizes
Laundry: 7 X 6.2 Level - Main
Kitchen: 15.4 X 14.8 Level - Main
Bedroom 1: 13.1 X 12.2 Level - Main
Primary Bedroom: 13.6 X 14.1 Level - Main
Living Room: 16.5 X 22.8 Level - Main
Bedroom 2: 13.6 X 13.3 Level - Upper
Bonus Room: 5.6 X 20.1 Level - Upper
Bedroom 3: 11.7 X 12.5 Level - Upper
Local Schools
High School: Pinecrest High
Middle School: Southern Middle
Elementary School: Aberdeeen Elementary
School District: Moore County Schools
Listed By / Shown By
Listed By
Agency Name: Carolina Summit Group, LLC
Agency Phone: 910-684-5353
Shown By
Agency Title: Townsend Real Estate
Agency Phone: 910-323-1110

Estimate Your Payment
Estimated Payment
$ 1,246.03 per month $1,101.66 Principal & Interest $0.00 Property Tax (data not provided by mls) $144.38 Homeowner's Insurance
590 Legacy Lakes Way | MLS# 100583591
This single family home located at 590 Legacy Lakes Way, Aberdeen, NC 28315 is currently listed for sale with an asking price of $495,000. This property was built in 2019 and has 4 bedrooms and 3 full baths with 2550 sq. ft. Legacy Lakes Way is located in the Legacy Lakes subdivision within the Moore County Schools school district. Search Legacy Lakes real estate on www.townsendrealestate.com today.