
BEDS4
BATHS3 full
SQUARE FEET2,489
MLS#766597
STATUSActive
PROPERTY TYPEResidential - Single Family
SUBDIVISIONROSLIN PINES
Property Description
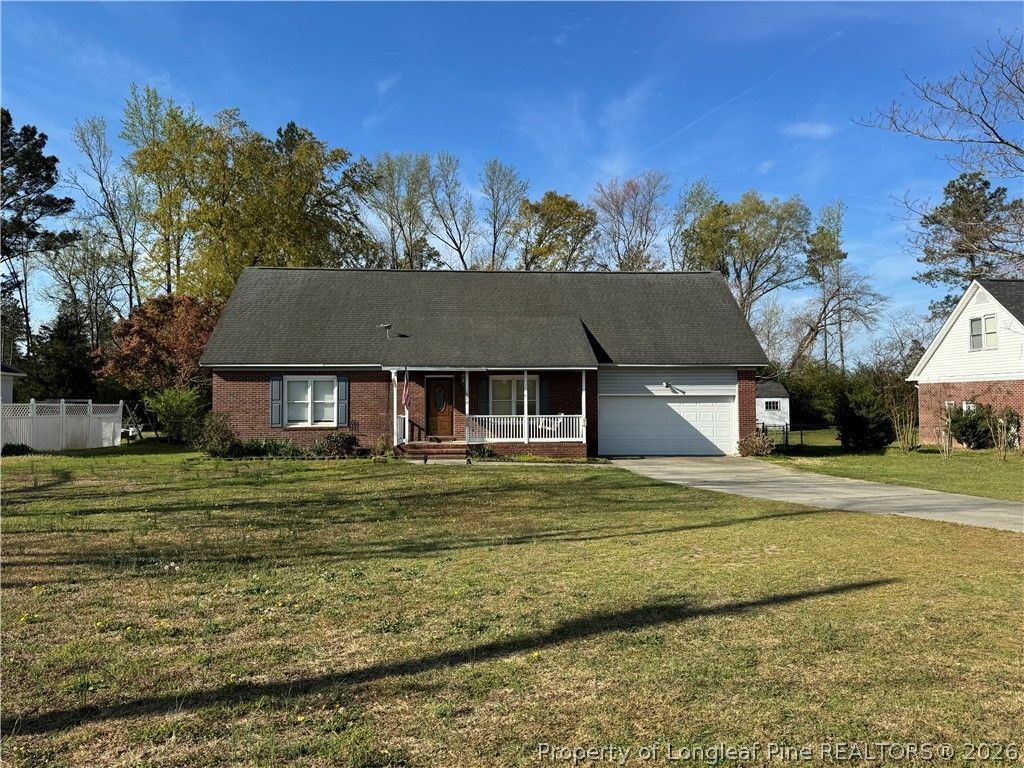
2489 sq ft brick home located in the sought after Grays Creek School District. Servicing Gallberry farms elementary, Grays Creek Middle and High School. Lovely front porch. Large family room at the front of the home, kitchen boasting gracious counter and cabinet space, breakfast bar and dining area. Oversized walk in laundry plus a mud room area with utility sink. Owners suite, a guest bedroom and 2nd full bath are on main level. The 2 spacious bedrooms upstairs, have bonus room/additional family room in between them with sky lights and the third full bath. Home offers a flex room that can be used as an office or playroom off the back of the home! Backyard is fully fenced and includes a covered patio, 2 sheds for all of your outdoor storage needs and a firepit. Crawlspace is encapsulated with dehumidifier and newer insulation. On almost a half acre lot with no HOA or restrictions. RO system has been installed at all sinks and filter at water main coming into home. New WiFi garage door opener. Crawlspace is encapsulated with dehumidifier and newer insulation.
Property Features
Property Type: Residential - Single Family
Basement: Crawl Space
Cooling: Central Air, Electric
Fenced: Yes
Garage: 2 car attached
Heating: Heat Pump
Home Style: Two Story
Lot Size: 0.46 Acres
Stories: 2.0
Year Built: 1994
Amenities
Breakfast Area
Ceiling Fan(s)
Dining Area
Den
Separate/Formal Dining Room
Eat-in Kitchen
Granite Counters
Primary Downstairs
Skylights
Sun Room
Tub Shower
Utility Room
Window Treatments
Fence
Fire Pit
Porch
Storage
Feature Descriptions
Appliances: Dishwasher, Disposal, Range, Refrigerator, Water Purifier
Door Features: Storm Door(s)
Exclusions: All personal property in the home
Exterior: Brick Veneer
Fencimg: Back Yard
Flooring: Carpet, Laminate, Luxury Vinyl Plank, Tile
Formal Dining: Yes
Laundry: Washer Hookup, Dryer Hookup, Main Level, In Unit
Lot: 1/4 to 1/2 Acre Lot, Cleared
Lot Dimensions: 99x193x99x194
Parking: Attached, Garage
Parking Notes: Attached, Garage
Patio/Porch: Covered, Front Porch, Patio, Porch
Security: Smoke Detector(s)
Sewer: Septic Tank
Topography: Cleared
Water: Well
Window: Blinds
Local Schools
High School: Grays Creek Senior High
Middle School: Grays Creek Middle School
Elementary School: Gallberry Farms Elementary
Listed By / Shown By
Listed By
Agency Name: CENTURY 21 Family Realty
Agency Phone: 910-321-1002
Shown By
Agency Title: Townsend Real Estate
Agency Phone: 910-323-1110

Estimate Your Payment
Estimated Payment
$ 779.08 per month $688.81 Principal & Interest $0.00 Property Tax (data not provided by mls) $90.27 Homeowner's Insurance
5870 Mcdonald Road | MLS# 766597
This single family home located at 5870 Mcdonald Road, Parkton, NC 28371 is currently listed for sale with an asking price of $309,500. This property was built in 1994 and has 4 bedrooms and 3 full baths with 2489 sq. ft. Mcdonald Road is located in the ROSLIN PINES subdivision. Search ROSLIN PINES real estate on www.townsendrealestate.com today.