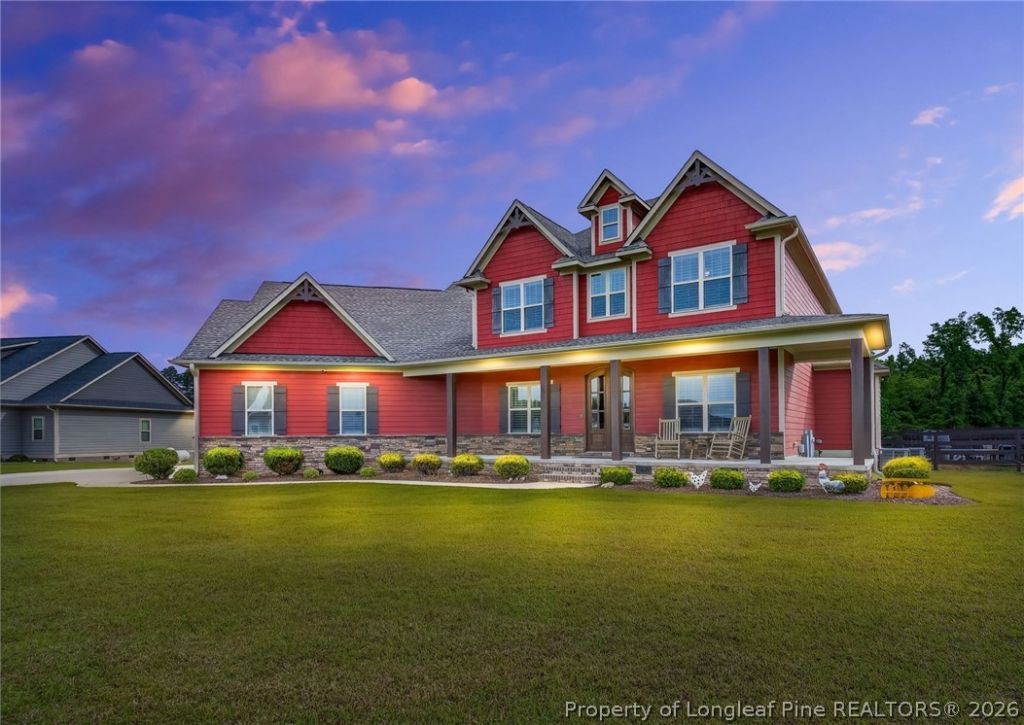

BEDS5
BATHS3 full 1 partial
SQUARE FEET3,314
MLS#767044
STATUSPending
PROPERTY TYPEResidential - Single Family
SUBDIVISIONEDGEWOOD FARMS WEST
Property Description
Exceptional custom-built home built by Randy Jackson that features quality craftsmanship and thoughtful upgrades throughout - from elegant crown molding and detailed trim work to designer finishes, this home offers the space, privacy, and outdoor lifestyle that buyers dream about. This functional floor plan features a dedicated office, a formal dining room, and an open-concept living area that flows into the kitchen. The first-floor owners suite offers a private retreat with a spa-inspired en-suite bath, dual vanities, tile shower and two walk-in closets. A custom mudroom combines the laundry area and a convenient dog-washing station, just off the garage. Upstairs, youll find four spacious bedrooms, a large bonus room perfect for a media room, spare room, plus a large unfinished storage area offering endless possibilities. Step outside and discover your own private oasis on approximately 1.7 acres. The resort-style backyard features a sparkling in-ground saltwater pool, relaxing hot tub, screened porch, covered patio, and peaceful views. With plenty of room to play, entertain, garden, or simply enjoy the privacy of your own outdoor oasis, this backyard is more than an amenity-its a destination.
Property Features
Property Type: Residential - Single Family
Basement: CrawlSpace
Cooling: CentralAir
Fenced: Yes
Fireplaces: 1
Garage: 3 car attached
Heating: HeatPump
Home Style: TwoStory
Lot Size: 1.70 Acres
Stories: 2.0
Year Built: 2021
Amenities
Attic
BreakfastArea
TrayCeilings
CeilingFans
CofferedCeilings
SeparateFormalDiningRoom
DoubleVanity
EntranceFoyer
GraniteCounters
JettedTub
KitchenExhaustFan
KitchenIsland
PrimaryDownstairs
Storage
SeparateShower
WalkInClosets
WindowTreatments
Fence
HotTubSpa
SprinklerIrrigation
Playground
Porch
PropaneTankLeased
Patio
Feature Descriptions
Appliances: BuiltInOven, Cooktop, Dryer, Dishwasher, Disposal, GasRange, Refrigerator, Washer
Community Features: Gutters
Exclusions: TVs mounted on walls, outdoor fridge, propane tank, bird baths, garage fridge
Exterior: HardiplankType, StoneVeneer
Fencimg: YardFenced
Fireplace: FactoryBuilt
Flooring: Carpet, LuxuryVinylPlank, Tile
Laundry: WasherHookup, DryerHookup, MainLevel, InUnit
Lot: OneToTwoAcres, Cleared
Parking: Attached, Garage
Parking Notes: Attached, Garage
Patio/Porch: Covered, FrontPorch, Patio, Porch, Screened
Pool: InGround, Pool
Security: SecuritySystem, FireSprinklerSystem, SmokeDetectors
Sewer: SepticTank
Spa: Yes
Topography: Cleared
Water: Well
Window: Blinds
Local Schools
High School: Grays Creek Senior High
Middle School: Grays Creek Middle School
Listed By / Shown By
Listed By
Agency Name: COLDWELL BANKER ADVANTAGE - FAYETTEVILLE
Agency Phone: 910-483-5353
Shown By
Agency Title: Townsend Real Estate
Agency Phone: 910-323-1110

Estimate Your Payment
Estimated Payment
$ 1,799.82 per month $1,591.28 Principal & Interest $0.00 Property Tax (data not provided by mls) $208.54 Homeowner's Insurance
5844 Dottie Circle | MLS# 767044
This single family home located at 5844 Dottie Circle, Hope Mills, NC 28348 is currently listed for sale with an asking price of $715,000. This property was built in 2021 and has 5 bedrooms and 3 full and 1 partial baths with 3314 sq. ft. Dottie Circle is located in the EDGEWOOD FARMS WEST subdivision. Search EDGEWOOD FARMS WEST real estate on www.townsendrealestate.com today.