
BEDS4
BATHS3 full 1 partial
SQUARE FEET2,389
MLS#765526
STATUSActive
PROPERTY TYPEResidential - Single Family
SUBDIVISIONFAITHWILL FARMS
Property Description
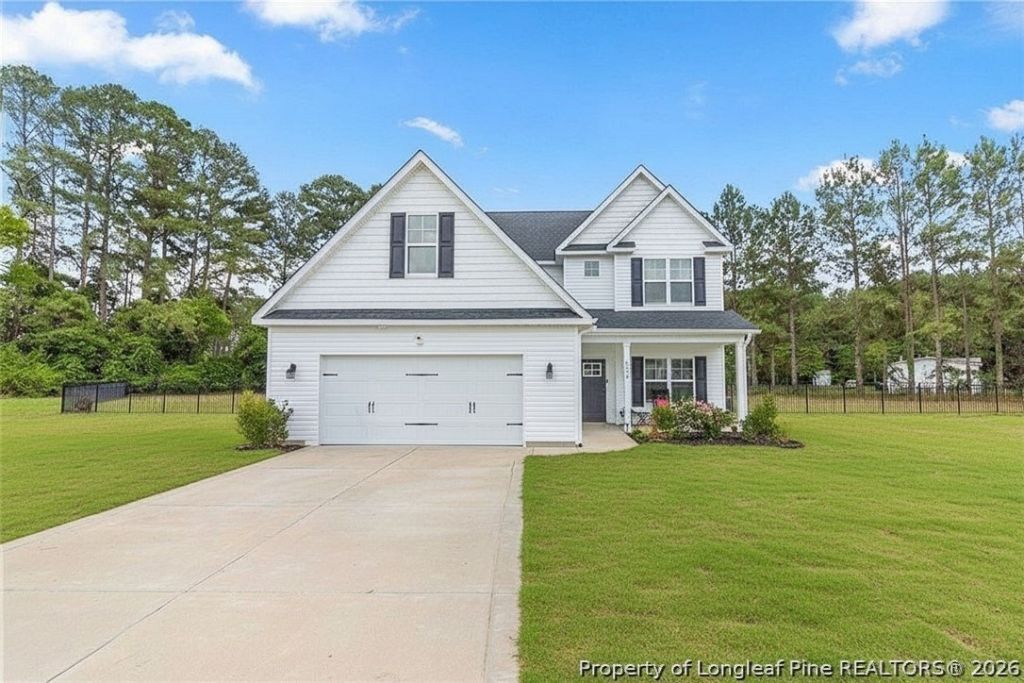
Beautiful 4-bedroom, 3.5-bath two-story home, built in 2023, situated on an approximately 1-acre cul-de-sac lot. Main-level primary suite and laundry, open-concept living area, covered rear patio, and a spacious fenced backyard offer comfortable indoor???outdoor living. Located in the highly sought-after Cape Fear High School district, this home offers the ideal blend of comfort, convenience, and location, perfect for everyday living and entertaining. Enjoy the peaceful feel of a rural setting while still being just a short drive to nearby schools, restaurants, and shopping. Approximately 22 miles from Ft. Bragg gate.
Property Features
Property Type: Residential - Single Family
Basement: None
Cooling: Central Air, Electric
Fenced: Yes
Fireplaces: 1
Garage: 2 car attached
Heating: Heat Pump
Home Style: Two Story
Lot Size: 0.96 Acres
Stories: 2.0
Year Built: 2023
Amenities
Ceiling Fan(s)
Separate/Formal Dining Room
Double Vanity
Entrance Foyer
Eat-in Kitchen
Granite Counters
Garden Tub/Roman Tub
Kitchen Island
Primary Downstairs
Separate Shower
Walk-In Closet(s)
Fence
Porch
Feature Descriptions
Appliances: Dishwasher, Microwave, Range
Community Features: Gutter(s)
Exclusions: none
Exterior: Vinyl Siding
Fireplace: Gas, Gas Log
Flooring: Carpet, Luxury Vinyl Plank, Vinyl
Formal Dining: Yes
HOA Fee: 200/ Annually
Laundry: Washer Hookup, Dryer Hookup, Main Level, In Unit
Lot: Cul-De-Sac
Parking: Attached, Garage, Garage Door Opener
Parking Notes: Attached, Garage, Garage Door Opener
Patio/Porch: Covered, Front Porch, Patio, Porch
Security: Smoke Detector(s)
Sewer: Septic Tank
Water: Public
Window: Insulated Windows
Local Schools
High School: Cape Fear Senior High
Middle School: Mac Williams Middle School
Elementary School: Stedman Elementary (2-5)
Listed By / Shown By
Listed By
Agency Name: KELLER WILLIAMS REALTY (FAYETTEVILLE)
Agency Phone: 910-222-2800
Shown By
Agency Title: Townsend Real Estate
Agency Phone: 910-323-1110

Estimate Your Payment
Estimated Payment
$ 956.55 per month $845.72 Principal & Interest $0.00 Property Tax (data not provided by mls) $110.83 Homeowner's Insurance
5834 James Allen Lane | MLS# 765526
This single family home located at 5834 James Allen Lane, Stedman, NC 28391 is currently listed for sale with an asking price of $380,000. This property was built in 2023 and has 4 bedrooms and 3 full and 1 partial baths with 2389 sq. ft. James Allen Lane is located in the FAITHWILL FARMS subdivision. Search FAITHWILL FARMS real estate on www.townsendrealestate.com today.