
BEDS3
BATHS2 full
SQUARE FEET1,861
MLS#100582018
STATUSPending
PROPERTY TYPEResidential - Single Family
SUBDIVISIONArlington Plantation
Property Description
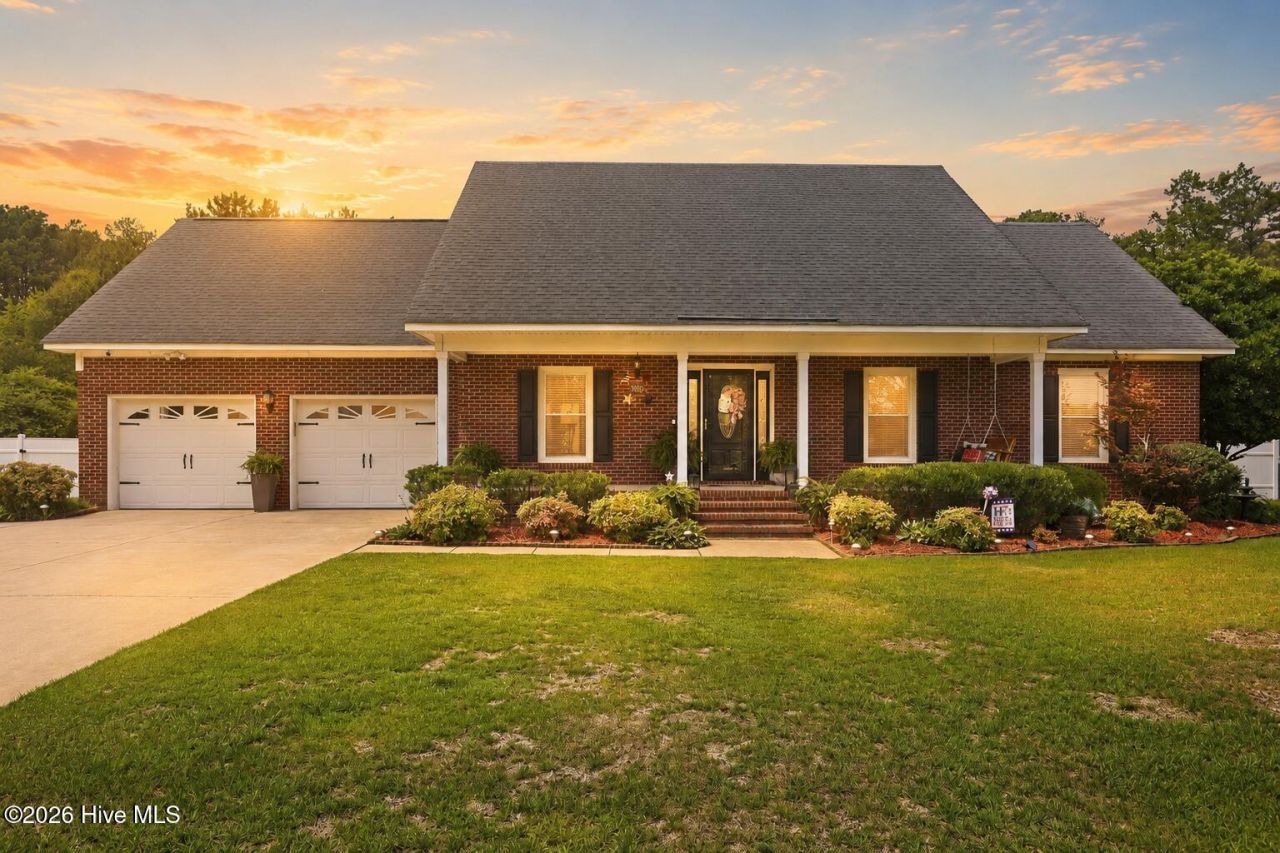
Beautifully updated 3BR/2BA home with a finished bonus room featuring a closet. Fresh paint and updates throughout make this home move-in ready. Spacious primary suite includes a relaxing soaking tub. Enjoy the fenced backyard and hot tub, which conveys as a gift. Attached 2-car garage features built-in cabinets and a workstation, perfect for a workshop, hobby space, or extra storage. Convenient Hope Mills location close to shopping, dining, schools, and Fort Bragg.All of this on a generous lot with no HOA drama. This home checks ALL the boxes!
Property Features
Property Type: Residential - Single Family
Basement: Crawl Space
Cooling: Central Air, Ceiling Fan(s), Heat Pump
Fireplaces: 1
Garage: 2 car attached
Heating: Heat Pump, Fireplace Insert, Baseboard, Electric, Natu
Lot Size: 0.66 Acres
Roof Type: Architectural Shingle
Stories: 2.0
Year Built: 1997
Amenities
Master Downstairs
Vaulted Ceiling(s)
Hot Tub
Pantry
Blinds/Shades
Eat-in Kitchen
Gas Log
Gas Log
Feature Descriptions
Appliances: Washer, Refrigerator, Dryer, Dishwasher
Exterior: Aluminum Siding, Brick, Vinyl Siding, Wood Frame
Fencimg: Back Yard
Fireplace: Gas Log
Flooring: Carpet, Hardwood
Laundry: In Hall, Laundry Room
Lot: Interior Lot, Cleared, Landscaped
Lot Dimensions: 130x223x130x224
Parcel#: 0403930321000
Parking: Attached, Concrete
Parking Notes: Attached, Concrete
Patio/Porch: Patio, Front Porch
Pool: Hot Tub
Security: Smoke Detector(s)
Sewer: Septic Tank
Special View Info: See Remarks
Utilities: Cable Available, Natural Gas Available, High Speed Internet, Private
Water: Private
Window: Thermal Windows
Room Sizes
Dining Room: 12.09 X 11.67
Kitchen: 8.78 X 18.61
Bedroom 2: 11.18 X 9.64
Bathroom 1: 8.34 X 7.61
Living Room: 14.95 X 17.23
Bathroom 2: 7.6 X 4.82
Bedroom 3: 9.75 X 11.67
Primary Bedroom: 13.87 X 11.88
Bathroom 3: 8.34 X 3.81
Other: 3.35 X 9.05
Laundry: 5.38 X 5.53
Local Schools
High School: Gray's Creek
Middle School: Gray's Creek
Elementary School: Gallberry Farm
Listed By / Shown By
Listed By
Agency Name: SOLD in Carolina
Agency Phone: 910-225-2520
Shown By
Agency Title: Townsend Real Estate
Agency Phone: 910-323-1110

Estimate Your Payment
Estimated Payment
$ 810.55 per month $716.63 Principal & Interest $0.00 Property Tax (data not provided by mls) $93.92 Homeowner's Insurance
5829 Finish Line Drive | MLS# 100582018
This single family home located at 5829 Finish Line Drive, Hope Mills, NC 28348 is currently listed for sale with an asking price of $322,000. This property was built in 1997 and has 3 bedrooms and 2 full baths with 1861 sq. ft. Finish Line Drive is located in the Arlington Plantation subdivision. Search Arlington Plantation real estate on www.townsendrealestate.com today.