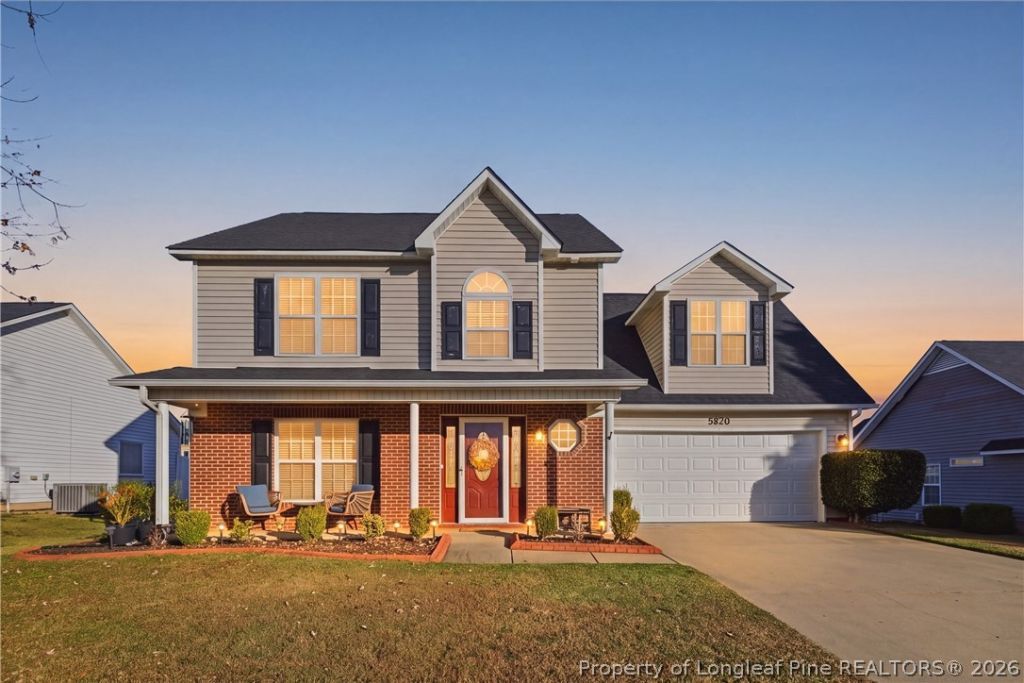

BEDS4
BATHS2 full 1 partial
SQUARE FEET1,922
MLS#772724
STATUSActive
PROPERTY TYPEResidential - Single Family
SUBDIVISIONSCOTTS MILL AT TREYBURN
Property Description
Located in Scotts Mill at Treyburn, this two-story home offers approximately 1,922 square feet with a covered front porch, spacious attached two-car garage with epoxy flooring, and privacy-fenced backyard. The main level features a spacious living room, formal dining room, kitchen with granite countertops, tile backsplash, stainless steel appliances, and pantry, along with a laundry area and half bathroom. Upstairs, the primary suite includes a walk-in closet and custom bathroom with dual vanities, garden tub, and separate shower. Additional bedrooms are also located on the second floor. Exterior features include a rear patio, concrete landscape curbing, gutters, vinyl siding with brick veneer accents, and a level lot measuring approximately 0.22 acres.
Property Features
Property Type: Residential - Single Family
Basement: None
Cooling: CentralAir, Electric
Fenced: Yes
Fireplaces: 1
Garage: 2 car attached
Heating: HeatPump
Home Style: TwoStory
Lot Size: 0.22 Acres
Stories: 2.0
Year Built: 2004
Amenities
CeilingFans
SeparateFormalDiningRoom
DoubleVanity
EatInKitchen
GraniteCounters
GardenTubRomanTub
Pantry
SeparateShower
TubShower
WalkInClosets
WalkInShower
WindowTreatments
Fence
IrrigationSprinklers
Porch
RainGutters
Feature Descriptions
Appliances: Dishwasher, Microwave, Range
Community Features: Curbs, Gutters, Sidewalks
Exclusions: N/A
Exterior: BrickVeneer, VinylSiding
Fencimg: BackYard, Privacy, YardFenced
Fireplace: Electric
Flooring: Laminate, Tile, Carpet
HOA Fee: 20/ Monthly
Laundry: WasherHookup, DryerHookup, MainLevel
Lot: LessThanQuarterAcre, InteriorLot, Level
Parking: Attached, Garage
Parking Notes: Attached, Garage
Patio/Porch: FrontPorch, Porch
Sewer: PublicSewer
Topography: Level
Water: Public
Window: Blinds
Local Schools
High School: Seventy-First Senior High
Middle School: Anne Chestnut Middle School
Elementary School: Lake Rim Elementary
Listed By / Shown By
Listed By
Agency Name: EXP REALTY LLC
Agency Phone: 888-584-9431
Shown By
Agency Title: Townsend Real Estate
Agency Phone: 910-323-1110

Estimate Your Payment
Estimated Payment
$ 735.03 per month $649.87 Principal & Interest $0.00 Property Tax (data not provided by mls) $85.17 Homeowner's Insurance
5820 Nessee Street | MLS# 772724
This single family home located at 5820 Nessee Street, Fayetteville, NC 28314 is currently listed for sale with an asking price of $292,000. This property was built in 2004 and has 4 bedrooms and 2 full and 1 partial baths with 1922 sq. ft. Nessee Street is located in the SCOTTS MILL AT TREYBURN subdivision. Search SCOTTS MILL AT TREYBURN real estate on www.townsendrealestate.com today.