
BEDS4
BATHS3 full 1 partial
SQUARE FEET2,900
MLS#767375
STATUSPending
PROPERTY TYPEResidential - Single Family
SUBDIVISIONEDGEWOOD FARMS WEST
Property Description
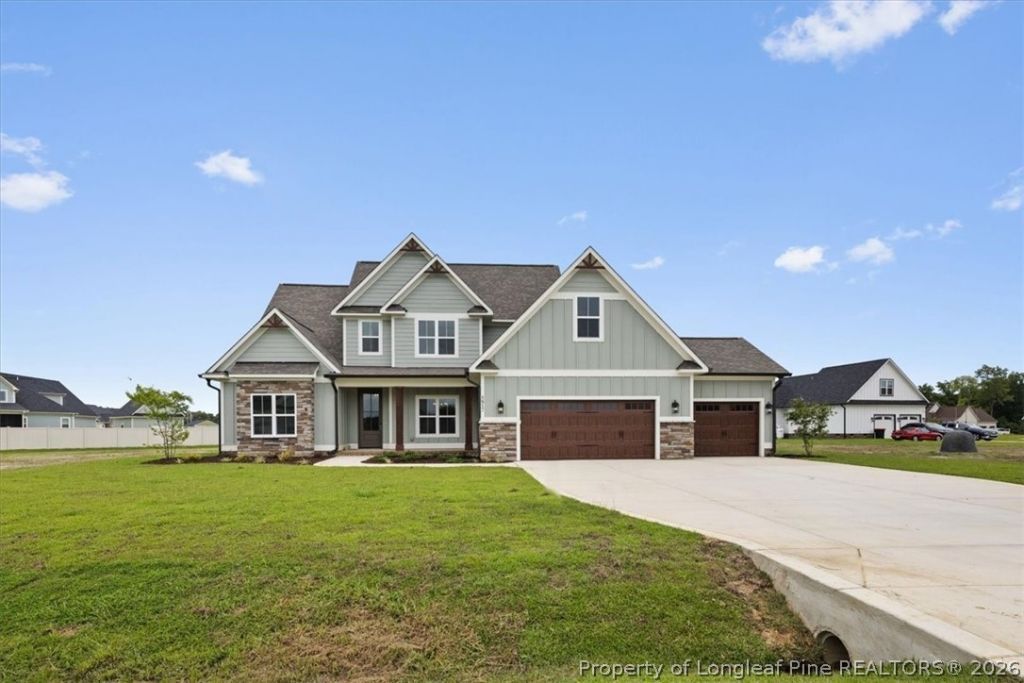
Beautiful New Construction Home located in Edgewood Farms West. 4 bedrooms with 3.5 baths. The kitchen features light taupe cabinets with quartz countertops, an electric cooktop, wall microwave and oven, tile backsplash and a dark walnut island that opens up to the great room with electric fireplace and built-in wall cabinet. Laundry room and Walk-In Pantry are right off the kitchen. Mudroom with built-in cabinets for additional storage. LVP flooring throughout downstairs with tile flooring in the bathrooms. Foyer and Formal Dining Room with board and batten wainscoting. Half Bath with Custom Vanity. The Primary suite is located downstairs and has a bathroom with a large tile shower, a stand alone soaker tub, a double vanity with quartz countertops and a large walk in closet. Upstairs youll find 3 additional bedrooms and 2 full bathrooms, a loft area and large open flex space/bonus room. Upstairs has carpet throughout with tile flooring in the bathrooms. 3 car garage, security system, irrigation system and sod in the front yard. Easy access to HWY 87 and I-95. Builder is offering $6,500 towards buyers closing costs.
Property Features
Property Type: Residential - Single Family
Cooling: Central Air, Electric
Fireplaces: 1
Garage: 3 car attached
Heating: Heat Pump
Home Style: Two Story
Lot Size: 0.89 Acres
Stories: 2.0
Year Built: 2026
Amenities
Built-in Features
Ceiling Fan(s)
Separate/Formal Dining Room
Kitchen Island
Primary Downstairs
Pantry
Quartz Counters
Walk-In Closet(s)
Walk-In Shower
Porch
Feature Descriptions
Appliances: Built-In Oven, Electric Cooktop, Microwave
Exclusions: NONE
Exterior: HardiPlank Type, Stone Veneer
Fireplace: Electric
Flooring: Carpet, Luxury Vinyl Plank, Tile
Formal Dining: Yes
Laundry: Washer Hookup, Dryer Hookup, Main Level
Lot: Cleared
Parking: Attached, Garage
Parking Notes: Attached, Garage
Patio/Porch: Porch, Screened
Security: Security System
Security: yes
Sewer: Septic Tank
Topography: Cleared
Water: Well
Local Schools
High School: Grays Creek Senior High
Middle School: Grays Creek Middle School
Listed By / Shown By
Listed By
Agency Name: TRACY GERRELL REAL ESTATE
Agency Phone: 910-308-1980
Shown By
Agency Title: Townsend Real Estate
Agency Phone: 910-323-1110

Estimate Your Payment
Estimated Payment
$ 1,474.60 per month $1,303.74 Principal & Interest $0.00 Property Tax (data not provided by mls) $170.86 Homeowner's Insurance
5817 Dottie Circle | MLS# 767375
This single family home located at 5817 Dottie Circle, Hope Mills, NC 28348 is currently listed for sale with an asking price of $585,800. This property was built in 2026 and has 4 bedrooms and 3 full and 1 partial baths with 2900 sq. ft. Dottie Circle is located in the EDGEWOOD FARMS WEST subdivision. Search EDGEWOOD FARMS WEST real estate on www.townsendrealestate.com today.