
BEDS4
BATHS3 full
SQUARE FEET2,200
MLS#765633
STATUSActive
PROPERTY TYPEResidential - Single Family
SUBDIVISIONSCOTTS MILL SO
Property Description
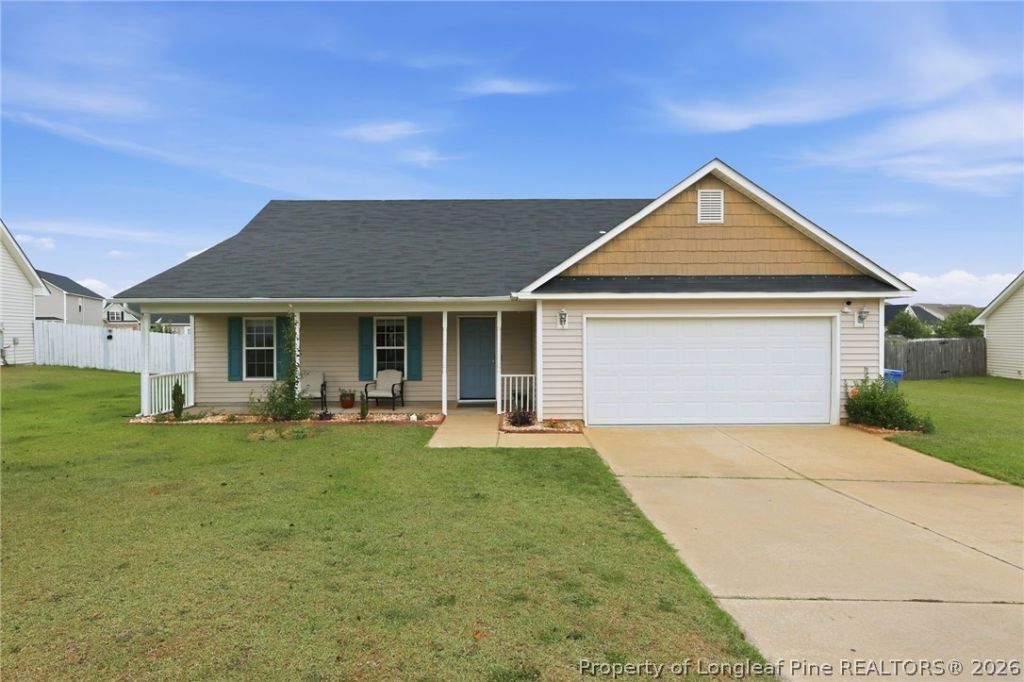
Welcome to 5808 Nessee St! This 4 bedroom, 3 full bathroom home features LVP flooring downstairs, fresh paint, and a massive upstairs bonus space with its own bedroom, family room, and full bathroom. The large eat-in kitchen boasts all new Samsung appliances, a pantry for extra storage, and tons of natural light. The downstairs primary suite offers a walk-in closet, dual vanities, garden tub, and separate shower. The property also has a fully fenced-in backyard, double car garage, newer water heater, and comes with a home warranty from American Home Shield. Conveniently located in a well-established community less than 10 minutes from I-295 and 15 minutes from Fort Bragg. This lovingly maintained and unexpectedly spacious house is ready for a new family to make it their home. Schedule your showing today!
Property Features
Property Type: Residential - Single Family
Basement: None
Cooling: Central Air, Electric
Fenced: Yes
Fireplaces: 1
Garage: 2 car attached
Heating: Heat Pump
Home Style: Ranch
Lot Size: 0.34 Acres
Year Built: 2005
Amenities
Ceiling Fan(s)
Double Vanity
Eat-in Kitchen
In-Law Floorplan
Primary Downstairs
Pantry
Separate Shower
Walk-In Shower
Window Treatments
Fence
Porch
Feature Descriptions
Appliances: Double Oven, Dishwasher, Electric Range, Microwave, Refrigerator
Community Features: Gutter(s)
Exclusions: Owners Personal Property and Staging Items
Exterior: Vinyl Siding
Fencimg: Partial, Yard Fenced
Fireplace: Gas Log
Flooring: Carpet, Luxury Vinyl Plank, Tile, Vinyl
HOA Fee: 20/ Monthly
Laundry: Washer Hookup, Dryer Hookup, Main Level, In Unit
Lot: 1/4 to 1/2 Acre Lot, Level
Parking: Attached, Garage
Parking Notes: Attached, Garage
Patio/Porch: Covered, Front Porch, Porch
Security: yes
Security: Security System
Sewer: Public Sewer
Topography: Level
Water: Public
Window: Blinds
Local Schools
High School: Seventy-First Senior High
Middle School: Anne Chestnut Middle School
Elementary School: Lake Rim Elementary
Listed By / Shown By
Listed By
Agency Name: DARLING HOMES NC
Agency Phone: 910-494-6555
Shown By
Agency Title: Townsend Real Estate
Agency Phone: 910-323-1110

Estimate Your Payment
Estimated Payment
$ 790.41 per month $698.83 Principal & Interest $0.00 Property Tax (data not provided by mls) $91.58 Homeowner's Insurance
5808 Nessee Street | MLS# 765633
This single family home located at 5808 Nessee Street, Fayetteville, NC 28314 is currently listed for sale with an asking price of $314,000. This property was built in 2005 and has 4 bedrooms and 3 full baths with 2200 sq. ft. Nessee Street is located in the SCOTTS MILL SO subdivision. Search SCOTTS MILL SO real estate on www.townsendrealestate.com today.