
BEDS3
BATHS2 full
SQUARE FEET1,254
MLS#769987
STATUSActive
PROPERTY TYPEResidential - Single Family
SUBDIVISIONBEAVER CK S
Property Description
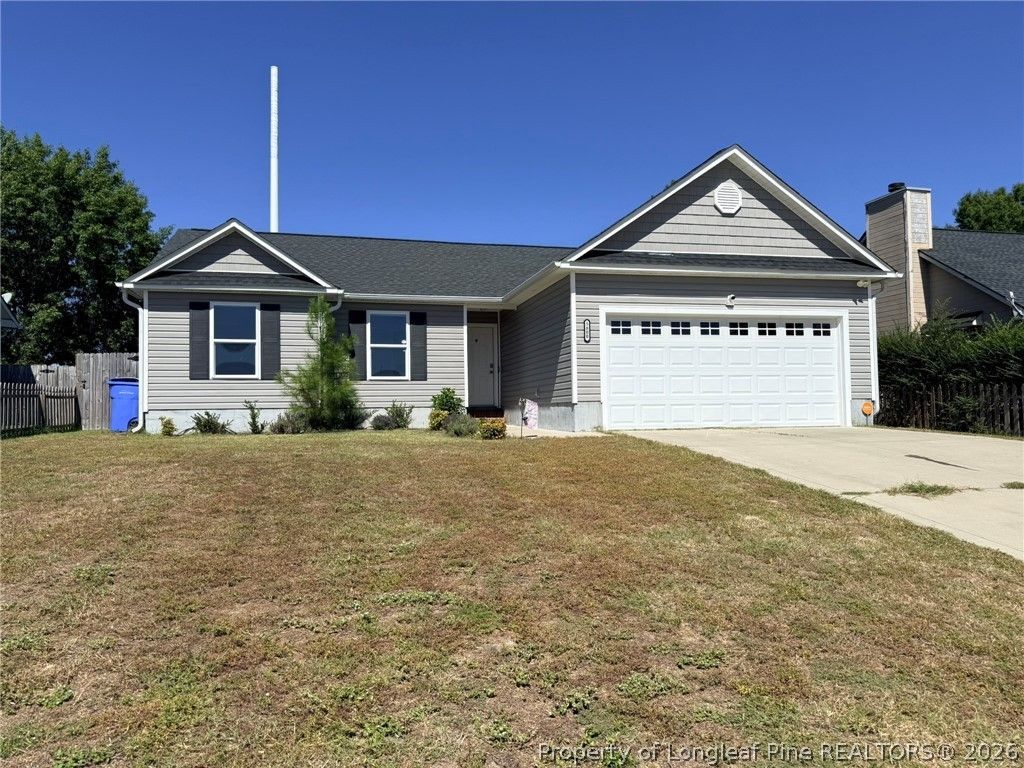
Built in 2019 with no HOA, this one-story home in Beaver Creek South offers comfortable indoor living and a spacious, fully fenced backyard. Featuring three bedrooms, two full bathrooms, approximately 1,254 heated square feet, and an attached two-car garage, this home is well maintained and move-in ready. The living room's cathedral ceiling creates an open, airy feel, while the eat-in kitchen features granite countertops, a tile backsplash, stainless steel appliances, and ample cabinet storage. The primary bedroom includes a walk-in closet and a private bathroom with a separate shower and tub. Two additional bedrooms offer flexibility for guests, a home office, or hobbies. The washer, dryer, and refrigerator convey. Outside, enjoy plenty of room to garden, entertain, or relax. The deck provides space for outdoor seating, while the detached backyard shed provides additional storage. The large, fully fenced backyard offers plenty of possibilities for outdoor enjoyment. A childcare center is located directly across the street. The home is approximately a 20-minute drive from Fort Bragg's Yadkin Road Gate, depending on traffic and gate delays. Schedule a showing to see the home and backyard firsthand.
Property Features
Property Type: Residential - Single Family
Basement: None
Cooling: Electric
Fenced: Yes
Garage: 2 car attached
Home Style: One Story
Stories: 1.0
Year Built: 2019
Amenities
Ceiling Fan(s)
Cathedral Ceiling(s)
Eat-in Kitchen
Granite Counters
Window Treatments
Deck
Fence
Feature Descriptions
Appliances: Dishwasher, Electric Cooktop
Community Features: Gutter(s)
Exclusions: N/A
Exterior: Vinyl Siding
Fencimg: Yard Fenced
Flooring: Laminate
Lot: < 1/4 Acre
Parking: Attached, Garage
Parking Notes: Attached, Garage
Patio/Porch: Deck
Security: Smoke Detector(s)
Sewer: Public Sewer
Water: Public
Window: Blinds
Local Schools
High School: Douglas Byrd Senior High
Middle School: Douglas Byrd Middle School
Listed By / Shown By
Listed By
Agency Name: Home Atlast Realty
Agency Phone: 910-257-8620
Shown By
Agency Title: Townsend Real Estate
Agency Phone: 910-323-1110

Estimate Your Payment
Estimated Payment
$ 641.64 per month $567.30 Principal & Interest $0.00 Property Tax (data not provided by mls) $74.35 Homeowner's Insurance
5800 Pepperbush Drive | MLS# 769987
This single family home located at 5800 Pepperbush Drive, Fayetteville, NC 28304 is currently listed for sale with an asking price of $254,900. This property was built in 2019 and has 3 bedrooms and 2 full baths with 1254 sq. ft. Pepperbush Drive is located in the BEAVER CK S subdivision. Search BEAVER CK S real estate on www.townsendrealestate.com today.