
BEDS3
BATHS2 full
SQUARE FEET1,395
MLS#767670
STATUSPending
PROPERTY TYPEResidential - Single Family
SUBDIVISIONFOREST ACRES
Property Description
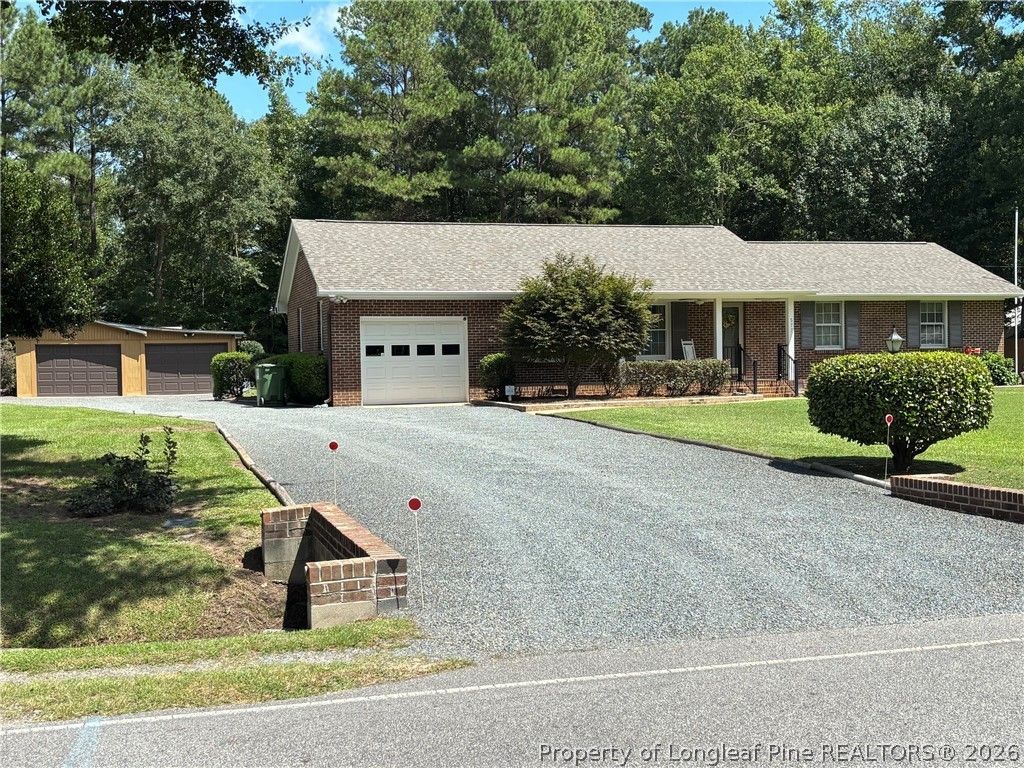
Well Kept One Owner in Great Area. No City Taxes !!! Home sits on almost an acre lot. 3 bedroom 2 bath Ranch ready to move in. New Roof and Gutters in 2025. Master suite with private bath. Rear yard partially fenced. Lots of storage space in garage loaded with custom built cabinets. No carpet all floors are hardwood, laminate, tile and vinyl. 14x14 tile patio. Large covered front porch. Outback there is a 22x26 wired garage. Also there is another 12x19 enclosed building. Call today to tour this property.
Property Features
Property Type: Residential - Single Family
Basement: Crawl Space
Cooling: Central Air, Electric
Fenced: Yes
Garage: 1 car attached
Heating: Central, Forced Air, Heat Pump, Hot Water
Home Style: Ranch
Lot Size: 0.99 Acres
Year Built: 1973
Amenities
Attic
Breakfast Area
Ceramic Bath
Ceiling Fan(s)
Dining Area
Separate/Formal Dining Room
Eat-in Kitchen
Separate/Formal Living Room
Great Room
High Speed Internet
Laminate Counters
Living/Dining Room
Bath in Primary Bedroom
Pull Down Attic Stairs
Storage
Tub Shower
Window Treatments
Fence
Porch
Patio
Rain Gutters
Storage
Feature Descriptions
Appliances: Dishwasher, Electric Range, Electric Water Heater, Ice Maker, Microwave, Refrigerator, Range Hood, Self Cleaning Oven
Community Features: Gutter(s)
Door Features: Storm Door(s)
Exclusions: None
Exterior: Brick Veneer, Frame
Fencimg: Partial
Flooring: Hardwood, Laminate, Tile, Vinyl
Formal Dining: Yes
Laundry: Washer Hookup, Dryer Hookup, Main Level, In Unit
Lot: Cleared
Parking: Attached, Detached, Garage, Golf Cart Garage, Garage Door Opener
Parking Notes: Attached, Detached, Garage, Golf Cart Garage, Garage D
Patio/Porch: Covered, Front Porch, Patio, Porch
Sewer: Septic Tank
Topography: Cleared
Water: Public
Window: Blinds, Storm Window(s)
Local Schools
High School: Robeson County Schools
Middle School: Robeson County Schools
Listed By / Shown By
Listed By
Agency Name: RE/MAX REAL ESTATE EXCHANGE
Agency Phone: 910-738-1466
Shown By
Agency Title: Townsend Real Estate
Agency Phone: 910-323-1110

Estimate Your Payment
Estimated Payment
$ 551.27 per month $487.40 Principal & Interest $0.00 Property Tax (data not provided by mls) $63.88 Homeowner's Insurance
577 Forest Road | MLS# 767670
This single family home located at 577 Forest Road, Lumberton, NC 28358 is currently listed for sale with an asking price of $219,000. This property was built in 1973 and has 3 bedrooms and 2 full baths with 1395 sq. ft. Forest Road is located in the FOREST ACRES subdivision. Search FOREST ACRES real estate on www.townsendrealestate.com today.