
BEDS4
BATHS2 full
SQUARE FEET1,957
MLS#765927
STATUSActive
PROPERTY TYPEResidential - Single Family
SUBDIVISIONSOUTHVIEW
Property Description
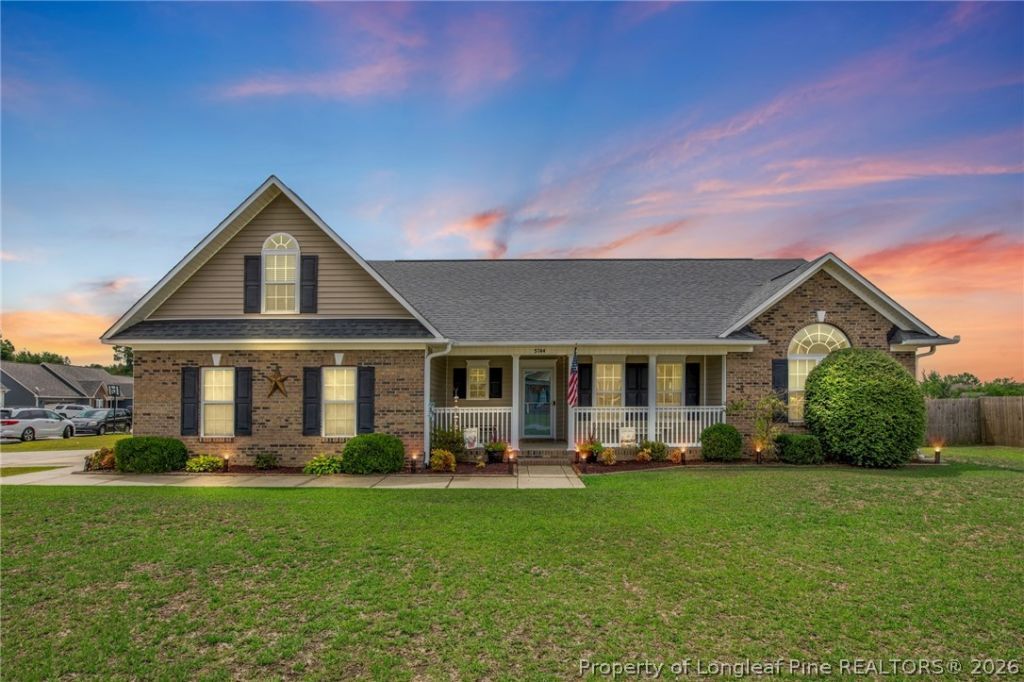
Spacious Ranch Living with a Huge Bonus Room in Hope Mills! Welcome home to this beautifully maintained ranch style home offering 4 bedrooms, 2 full bathrooms, and a thoughtfully designed floor plan that provides both comfort and functionality. The spacious owners suite is a true retreat featuring an elegant trey ceiling, dual walk in closets with custom shelving, a dual vanity, relaxing garden tub, separate shower, and private water closet. The oversized bonus room serves as the fourth bedroom and offers endless flexibility with a ceiling fan, closet, and plenty of room for a guest suite, playroom, home office, or media room. The kitchen is designed for both everyday living and entertaining with a breakfast bar, single basin sink, large pantry, and sunny eat in dining area. Step outside to enjoy your own backyard oasis! The fully fenced yard features a screened-in patio for relaxing bug free evenings, an additional open patio perfect for grilling, raised garden beds for your favorite flowers or vegetables, and a detached wired workshop complete with storage and a workbench, ideal for hobbies, projects, or extra storage. Enjoy peace of mind with numerous updates including a 2024 HVAC system, 2025 water heater, 2025 dishwasher, and several updated light fixtures throughout the home.
Property Features
Property Type: Residential - Single Family
Basement: None
Cooling: CentralAir, Electric
Fenced: Yes
Fireplaces: 1
Garage: 2 car attached
Heating: HeatPump
Home Style: Ranch
Year Built: 2008
Amenities
TrayCeilings
CeilingFans
CofferedCeilings
EatInKitchen
GardenTubRomanTub
PrimaryDownstairs
SeparateShower
WalkInClosets
Fence
Porch
Patio
Feature Descriptions
Appliances: Dishwasher, Microwave, Range, Refrigerator
Door Features: StormDoors
Exclusions: None
Exterior: BrickVeneer
Fencimg: BackYard, Privacy
Fireplace: FactoryBuilt
Flooring: Carpet, Laminate, LuxuryVinylPlank, Tile, Vinyl
Laundry: WasherHookup, DryerHookup, MainLevel
Lot: QuarterToHalfAcreLot
Parking: Attached, Garage
Parking Notes: Attached, Garage
Patio/Porch: Covered, Patio, Porch, Screened
Sewer: PublicSewer
Water: Public
Local Schools
High School: South View Senior High
Middle School: South View Middle School
Listed By / Shown By
Listed By
Agency Name: COLDWELL BANKER ADVANTAGE - FAYETTEVILLE
Agency Phone: 910-483-5353
Shown By
Agency Title: Townsend Real Estate
Agency Phone: 910-323-1110

Estimate Your Payment
Estimated Payment
$ 719.93 per month $636.51 Principal & Interest $0.00 Property Tax (data not provided by mls) $83.42 Homeowner's Insurance
5744 Azure Drive | MLS# 765927
This single family home located at 5744 Azure Drive , Hope Mills, NC 28348 is currently listed for sale with an asking price of $286,000. This property was built in 2008 and has 4 bedrooms and 2 full baths with 1957 sq. ft. Azure Drive is located in the SOUTHVIEW subdivision. Search SOUTHVIEW real estate on www.townsendrealestate.com today.