
BEDS4
BATHS2 full 1 partial
SQUARE FEET2,968
MLS#771594
STATUSActive
PROPERTY TYPEResidential - Single Family
SUBDIVISIONCAROLINA SEASONS
Property Description
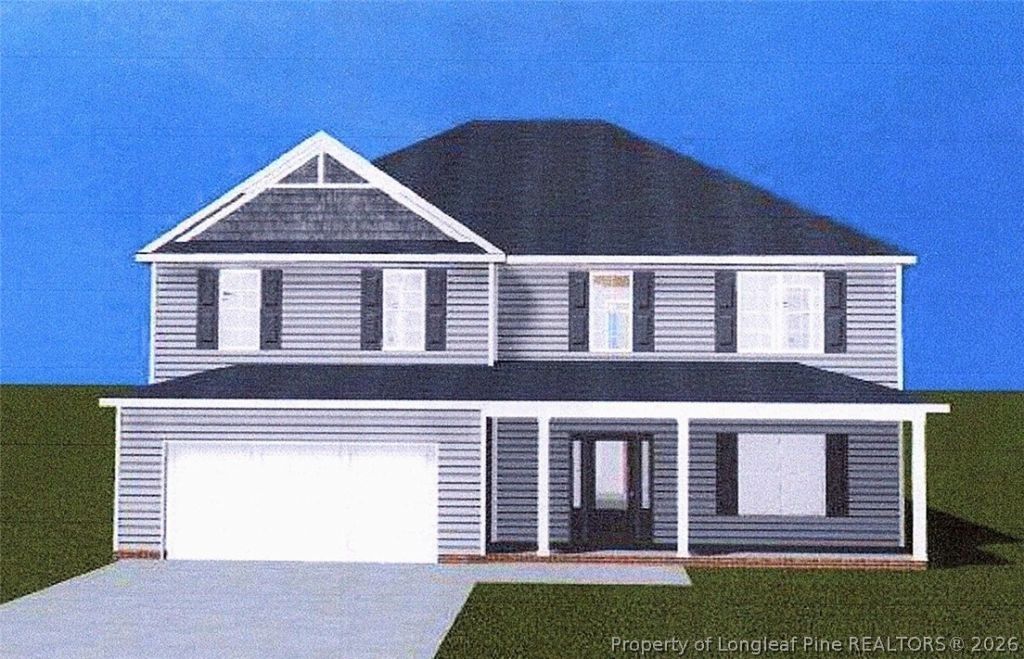
PREFECT LOCATION BEAUTIFUL LOT FOR THIS BEAUTIFUL 2 STORY HOME THAT FEATURES FOYER DINING ROOM ANLONG WITH STUDY/FLEX ROOM AND 1/2 BATH DOWNSTAIRS. LARGE MASTER BEDROOM ON THE 2ND FLOOR WITH HUGE WALK IN CLOSET HIS AND HER VANITIES ALONG WITH A TILE SHOWER IN THE MASTER BATH 3 LARGE BEDROOM ON THE SECOND FLOOR WITH FULL BATH TO SUPPORT THOSE BEDROOMS.NICE LAUNDRY ROOM ON THE 2ND FLOOR AS ALL THE BEDROOMS ARE ON THE SECOND FLOOR. ALONG WITH A BONUS ROOM ON THE 2ND FLOOR TO GIVE YOUR FAMILY THE EXTRA SPACE YOUR LOOKING FOR. COVERED FRONT PORCH PROVIDES THE SOUTHERN CHARM TO THE HOME A MUST SEE! THE HOME ALSO HAS REAR COVERED SCREENED IN PORCH FOR ENTERTAINING WITH CEILING FAN.. THE HAS AMAZING FEATURES 2 FAUX WOOD BLINGDS, CEILING FANS IN ALL BEDROOMS WALK IN CLOSETS IN ALL BEDROOMS CABINETS IN THE LAUDRY ROOM FROSTED PANTRY DOOR WOOD AND TWO STORY FOYER ALL WOOD CABINETS SELF CLOSING DOORS AND DRAWERS BUILDER OFFERING 2FAUX WOOD BLINDS AND $5000 BUYER INCENTIVE WITH CONTRACT THAT CLOSES BY 1/15/27.
Property Features
Property Type: Residential - Single Family
Garage: 2 car attached
Heating: Heat Pump
Home Style: Two Story
Lot Size: 0.46 Acres
Stories: 2.0
Year Built: 2027
Amenities
Breakfast Area
Ceiling Fan(s)
Separate/Formal Dining Room
Eat-in Kitchen
Quartz Counters
Smooth Ceilings
Walk-In Closet(s)
Porch
Patio
Feature Descriptions
Appliances: Dishwasher, Microwave, Range
Community Features: Gutter(s)
Exclusions: NONE
Exterior: Brick Veneer, Vinyl Siding
Flooring: Luxury Vinyl Plank, Tile, Carpet
Formal Dining: Yes
Laundry: Washer Hookup, Dryer Hookup, In Unit
Lot: 1-2 Acres, Cleared
Parking: Attached, Garage
Parking Notes: Attached, Garage
Patio/Porch: Covered, Front Porch, Patio, Porch
Security: Smoke Detector(s)
Sewer: Septic Tank
Topography: Cleared
Water: Public
Local Schools
High School: Western Harnett High School
Middle School: Highland Middle School
Listed By / Shown By
Listed By
Agency Name: MANNING REALTY
Agency Phone: 910-813-3009
Shown By
Agency Title: Townsend Real Estate
Agency Phone: 910-323-1110

Estimate Your Payment
Estimated Payment
$ 1,156.67 per month $1,022.65 Principal & Interest $0.00 Property Tax (data not provided by mls) $134.02 Homeowner's Insurance
572 Green Links Drive | MLS# 771594
This single family home located at 572 Green Links Drive, Cameron, NC 28326 is currently listed for sale with an asking price of $459,500. This property was built in 2027 and has 4 bedrooms and 2 full and 1 partial baths with 2968 sq. ft. Green Links Drive is located in the CAROLINA SEASONS subdivision. Search CAROLINA SEASONS real estate on www.townsendrealestate.com today.