
BEDS4
BATHS2 full 1 partial
SQUARE FEET1,890
MLS#768883
STATUSPending
PROPERTY TYPEResidential - Single Family
SUBDIVISIONLAKE SHORE
Property Description
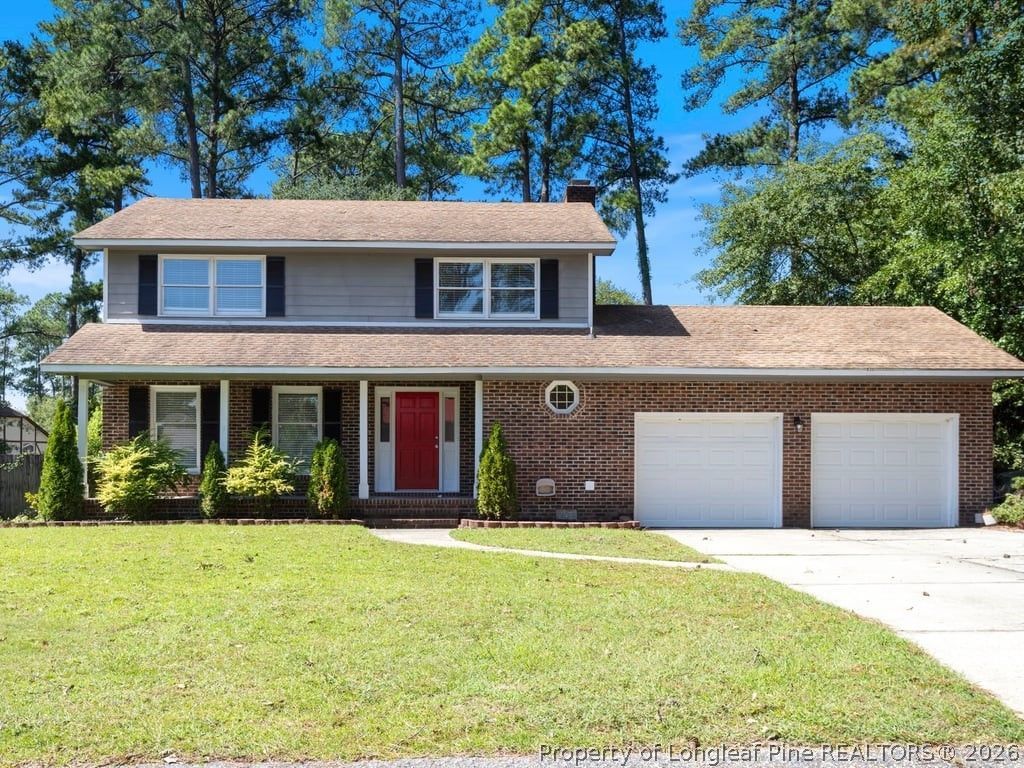
Welcome home to this well-maintained property in the desirable Lake Shores Subdivision! Nestled in an established neighborhood, this home offers an easy commute to Fort Bragg and convenient access to nearby shops and restaurants, making everyday living a breeze. Featuring 4 bedrooms and 2.5 bathrooms, this spacious home offers plenty of room to live, work, and entertain. Enjoy a welcoming covered front porch, a comfortable living room, formal dining area, and a separate den that provides additional living space. Step outside and enjoy the large two-level deck, perfect for summer gatherings, cookouts, and entertaining family and friends. Recent upgrades include a remodeled master bathroom, new sinks and cabinets in the hallway bathroom and half bath, newly installed hallway flooring, and new carpet throughout all upstairs bedrooms. With its spacious layout, thoughtful updates, and convenient location, this home has so much to offer. Don't miss your opportunity to make it yours-schedule your showing today and come see all that this home has to offer! **THIS HOME IS NOT FOR RENT**
Property Features
Property Type: Residential - Single Family
Basement: Crawl Space
Cooling: Electric
Fenced: Yes
Fireplaces: 1
Garage: 2 car attached
Heating: Gas
Home Style: Two Story
Lot Size: 0.24 Acres
Stories: 2.0
Year Built: 1981
Amenities
Ceiling Fan(s)
Dining Area
Den
Separate/Formal Dining Room
Walk-In Shower
Window Treatments
Deck
Fence
Feature Descriptions
Appliances: Dishwasher, Electric Range, Microwave, Refrigerator
Exclusions: staging items
Exterior: Brick, Fiber Cement
Fencimg: Back Yard, Partial
Fireplace: Blower Fan, Wood Burning
Flooring: Carpet, Laminate, Luxury Vinyl Plank, Tile
Formal Dining: Yes
Laundry: Washer Hookup, Dryer Hookup, Main Level, In Unit
Lot: < 1/4 Acre
Parking: Attached, Garage
Parking Notes: Attached, Garage
Patio/Porch: Deck
Sewer: Public Sewer
Water: Public
Window: Blinds
Local Schools
High School: Westover Senior High
Middle School: Westover Middle School
Listed By / Shown By
Listed By
Agency Name: ON POINT REALTY
Agency Phone: 910-500-3600
Shown By
Agency Title: Townsend Real Estate
Agency Phone: 910-323-1110

Estimate Your Payment
Estimated Payment
$ 648.19 per month $573.08 Principal & Interest $0.00 Property Tax (data not provided by mls) $75.10 Homeowner's Insurance
5707 Nassau Drive | MLS# 768883
This single family home located at 5707 Nassau Drive, Fayetteville, NC 28314 is currently listed for sale with an asking price of $257,500. This property was built in 1981 and has 4 bedrooms and 2 full and 1 partial baths with 1890 sq. ft. Nassau Drive is located in the LAKE SHORE subdivision. Search LAKE SHORE real estate on www.townsendrealestate.com today.