
BEDS3
BATHS2 full
SQUARE FEET1,512
MLS#763883
STATUSActive
PROPERTY TYPEResidential - Single Family
SUBDIVISIONARRAN LAKES
Property Description
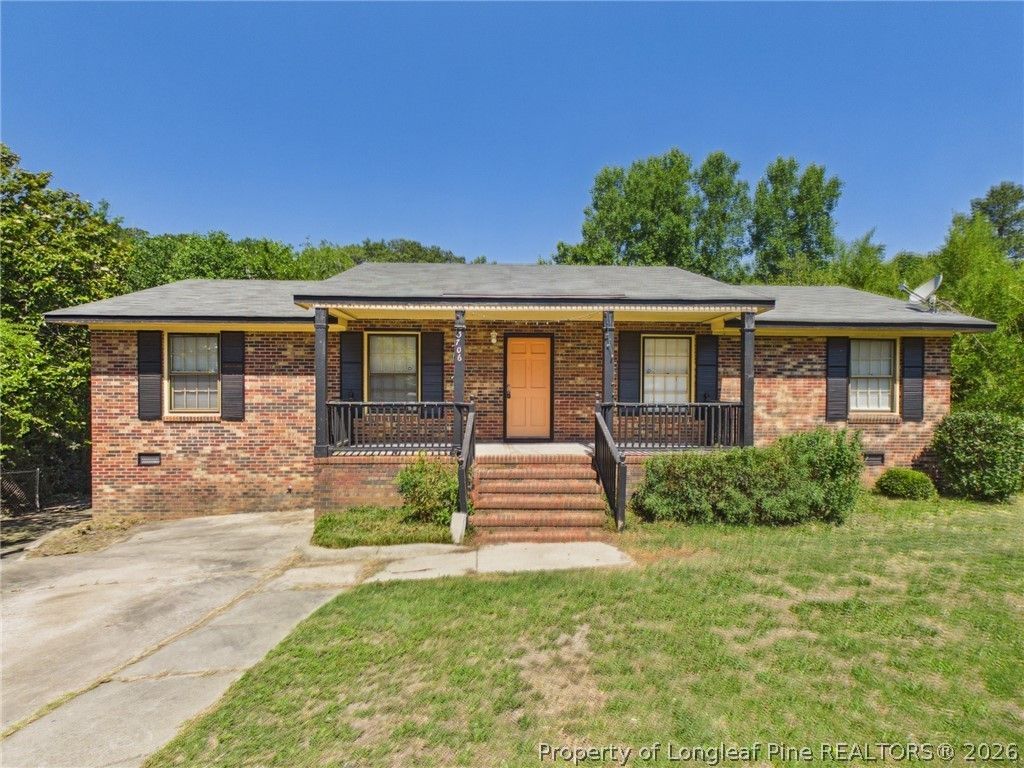
This adorably updated 3-bedroom, 2-bath home tucked away in a quiet cul-de-sac is serving up charm, comfort, and a bonus opportunity you dont see every day. The main level is move-in ready and features a spacious layout, a formal dining room perfect for family dinners (or takeout nights that look fancy), and a fenced backyard ready for kids, pets, grilling, or simply enjoying your own private outdoor space. But wait... theres more! Did someone say BASEMENT? Not just any basement???a full basement with a bathroom already in place! Sure, it could use a little TLC, but the possibilities are endless. Home gym? Game room? Workshop? Guest suite? Movie theater? The choice is yours. The best part? You can comfortably live upstairs while transforming the downstairs into whatever your heart desires???at your own pace and on your own budget. Located just minutes from schools, shopping, dining, military bases, and with easy access to I-95, I-295, and All American Expressway, this home offers the perfect blend of convenience and potential. Cute? Absolutely. Functional? Definitely. Full of possibilities? You bet. Dont let this be the one that got away.
Property Features
Property Type: Residential - Single Family
Basement: Full
Basement: Yes
Cooling: Central Air
Fenced: Yes
Heating: Heat Pump
Home Style: Two Story
Stories: 2.0
Year Built: 1975
Amenities
Breakfast Area
Separate/Formal Dining Room
Primary Downstairs
Fence
Feature Descriptions
Appliances: Dishwasher, Range, Refrigerator
Exclusions: None
Exterior: Brick Veneer
Fencimg: Back Yard
Fireplace: None
Flooring: Laminate
Formal Dining: Yes
Laundry: In Unit
Lot: 1/4 to 1/2 Acre Lot
Parking: No Garage
Parking Notes: No Garage
Sewer: Public Sewer
Water: Public
Local Schools
High School: Seventy-First Senior High
Middle School: Lewis Chapel Middle School
Listed By / Shown By
Listed By
Agency Name: ACE REAL ESTATE
Agency Phone: 910-779-1992
Shown By
Agency Title: Townsend Real Estate
Agency Phone: 910-323-1110

Estimate Your Payment
Estimated Payment
$ 528.62 per month $467.37 Principal & Interest $0.00 Property Tax (data not provided by mls) $61.25 Homeowner's Insurance
5706 Selkirk Place | MLS# 763883
This single family home located at 5706 Selkirk Place, Fayetteville, NC 28304 is currently listed for sale with an asking price of $210,000. This property was built in 1975 and has 3 bedrooms and 2 full baths with 1512 sq. ft. Selkirk Place is located in the ARRAN LAKES subdivision. Search ARRAN LAKES real estate on www.townsendrealestate.com today.